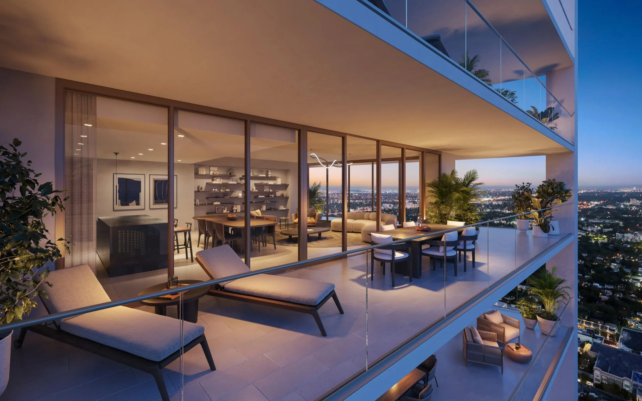
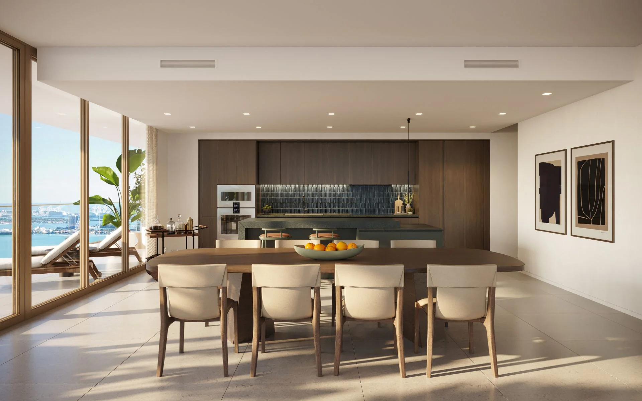
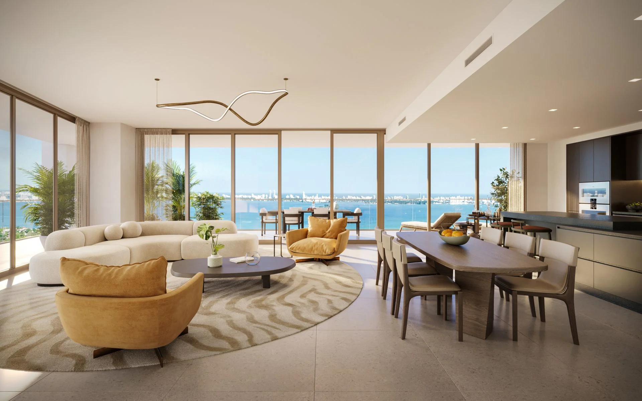
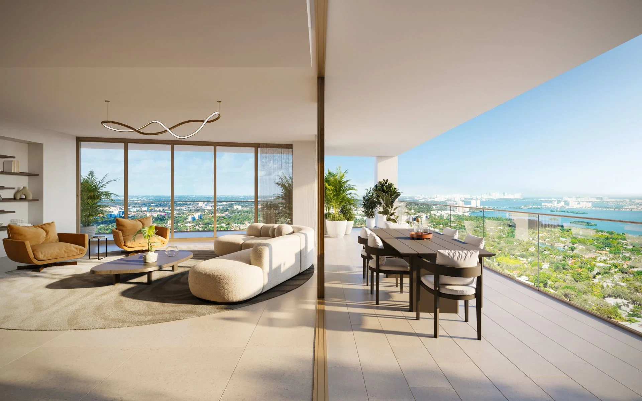
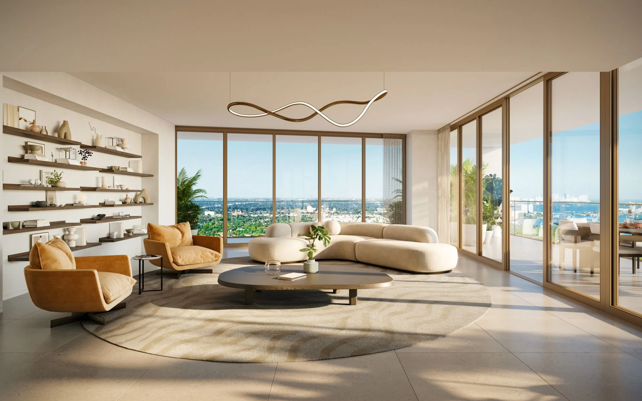
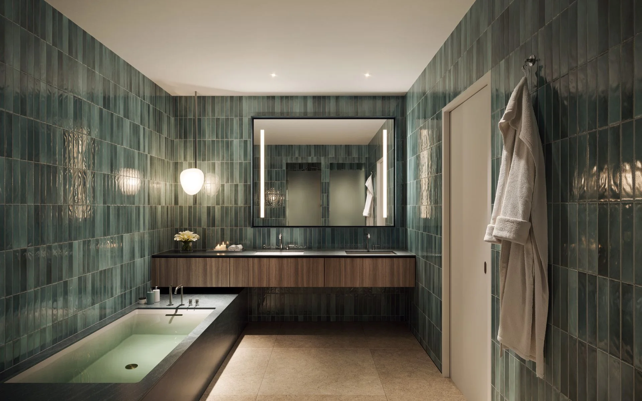
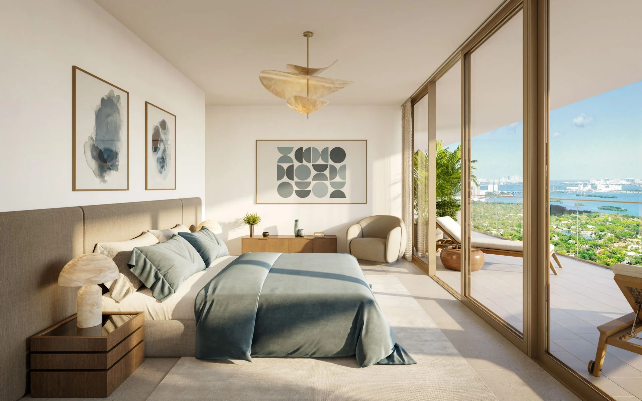
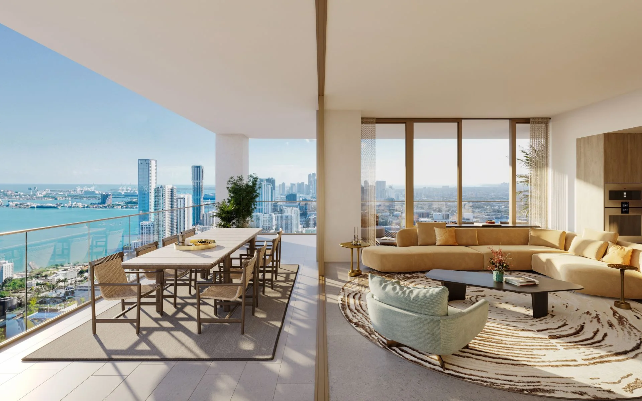
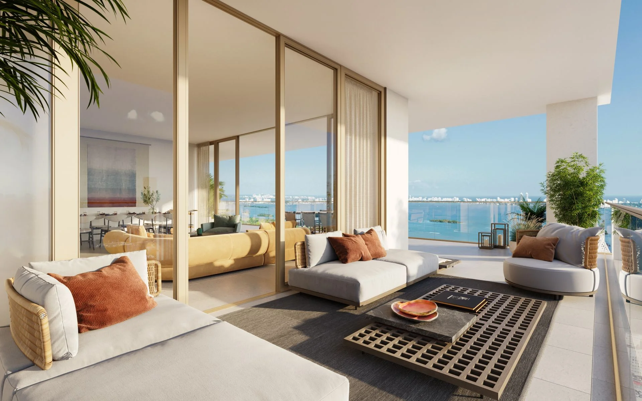
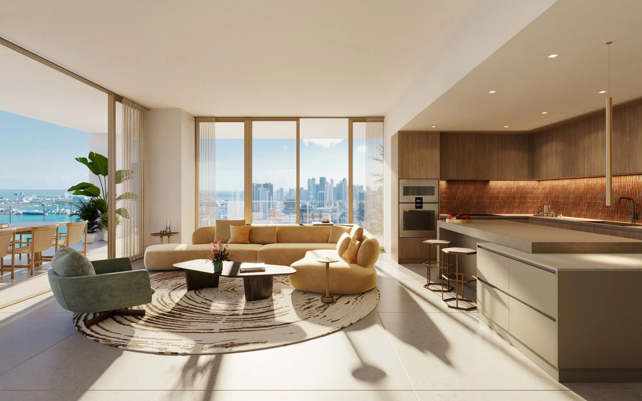
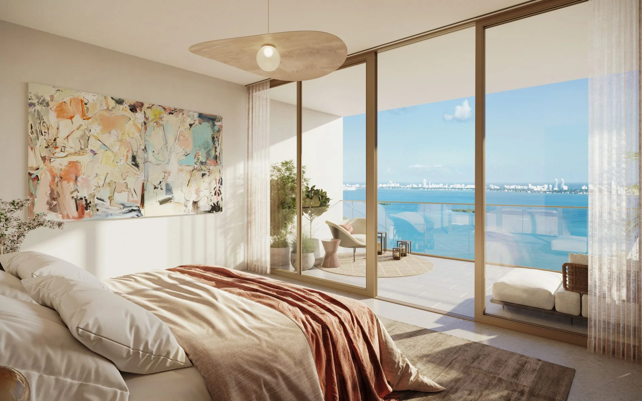
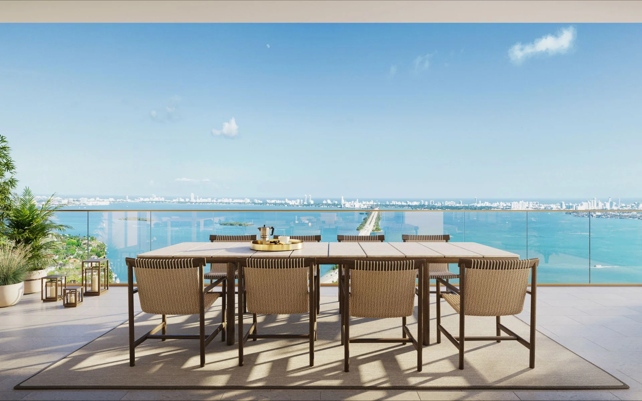
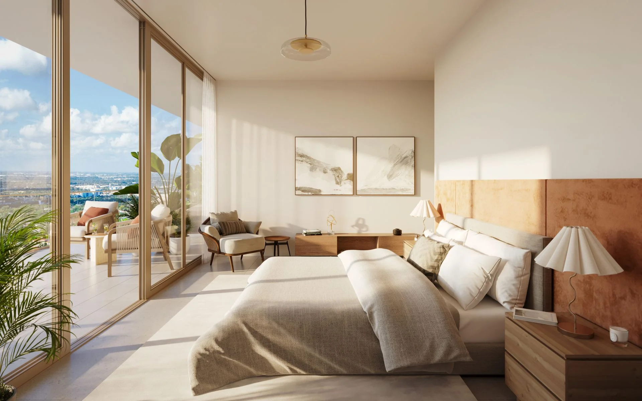
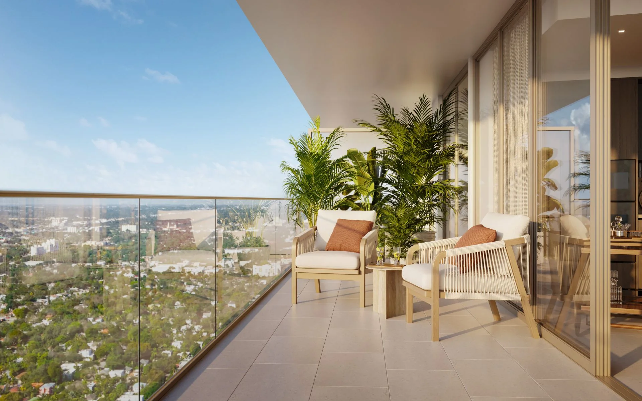
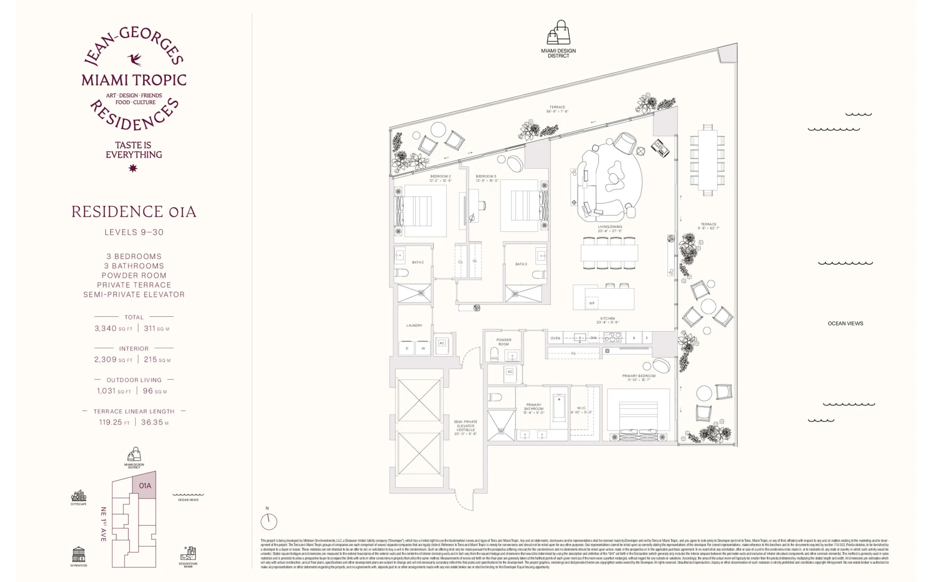
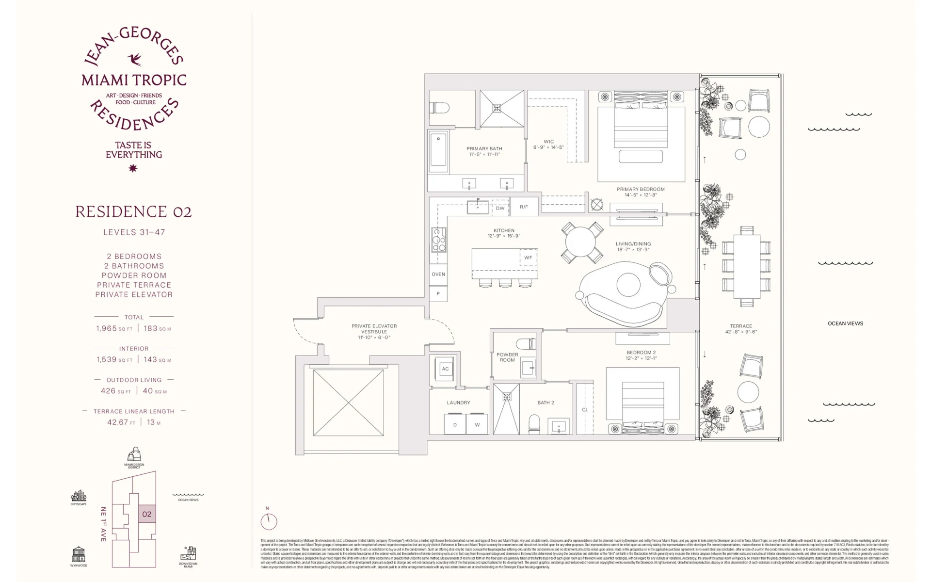
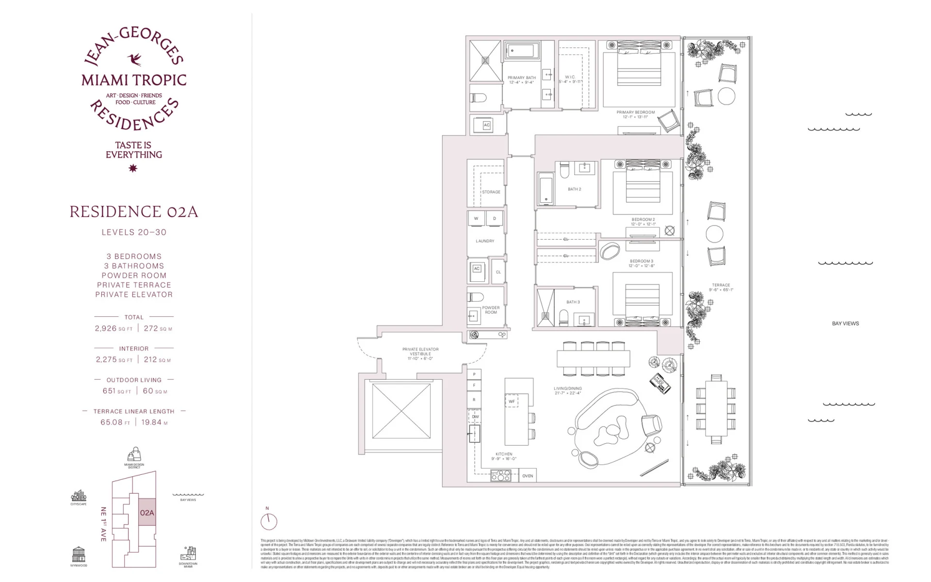
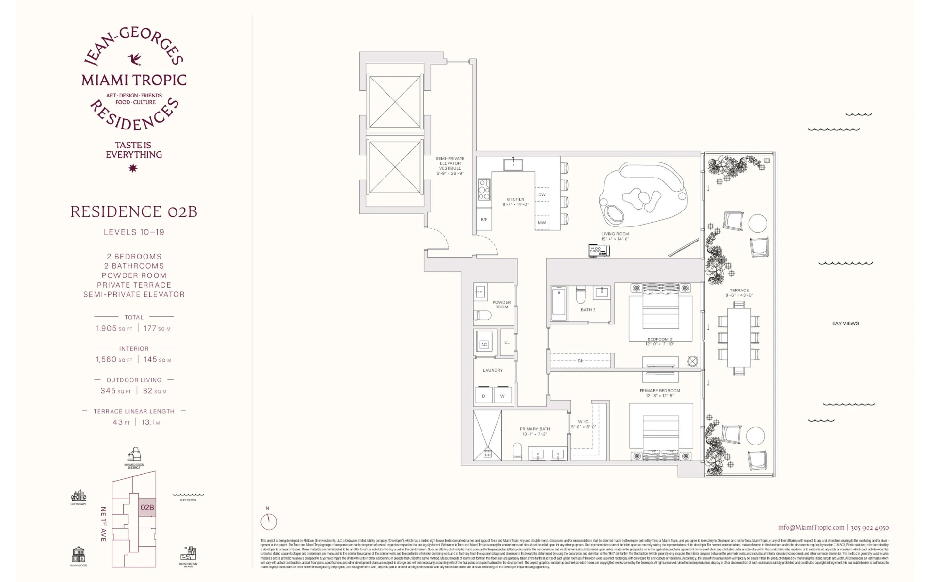
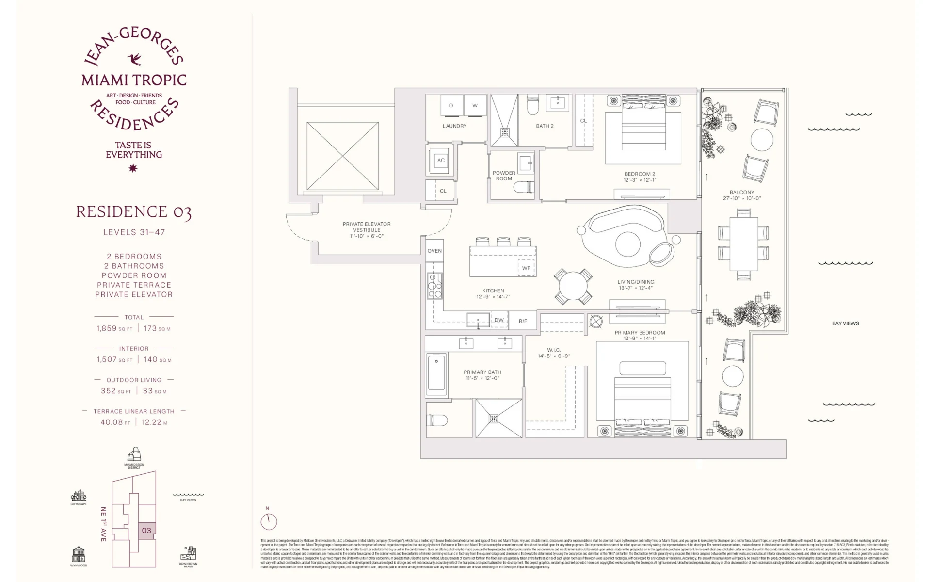
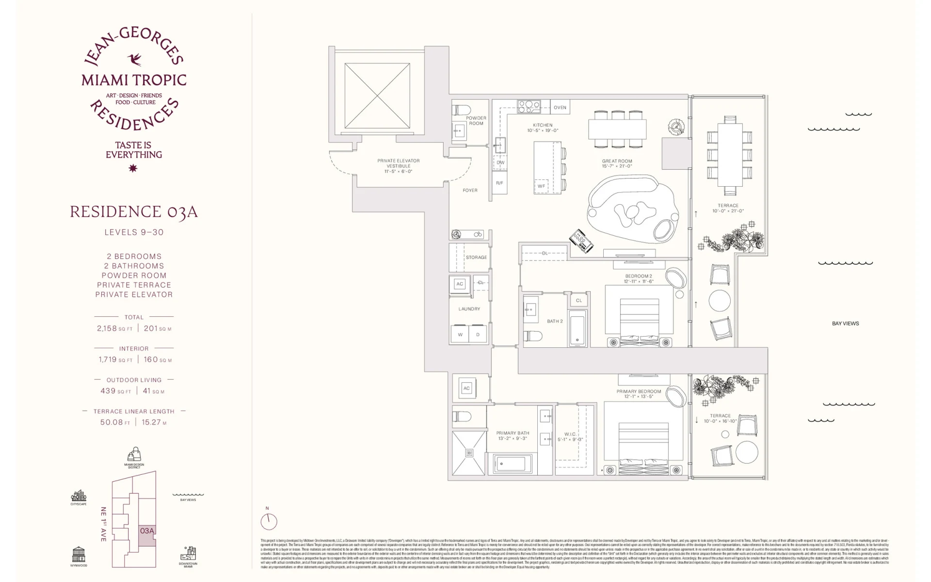
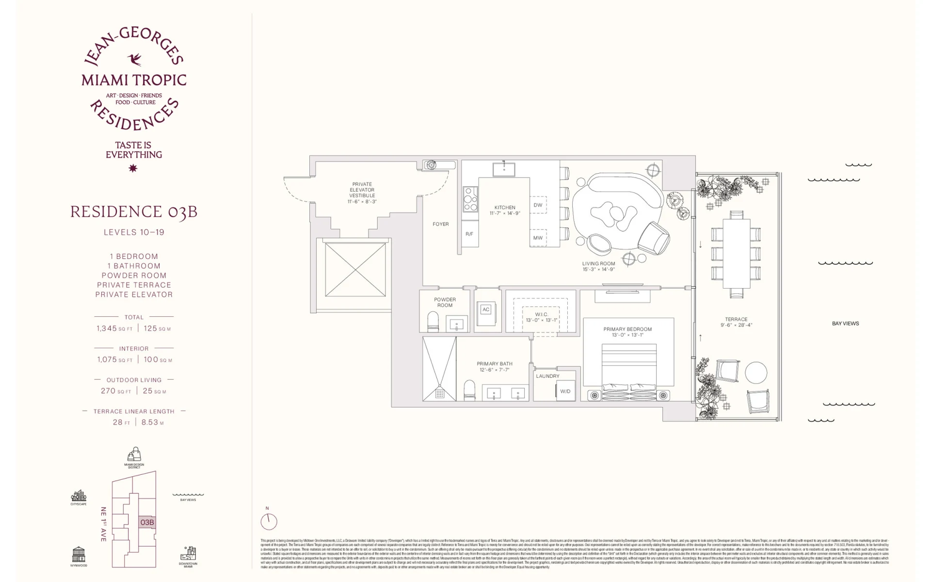
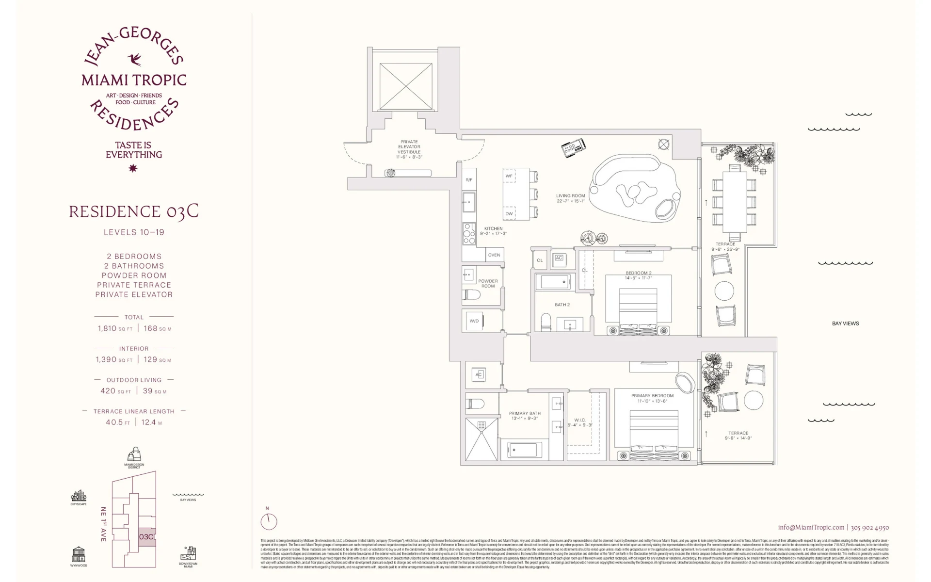
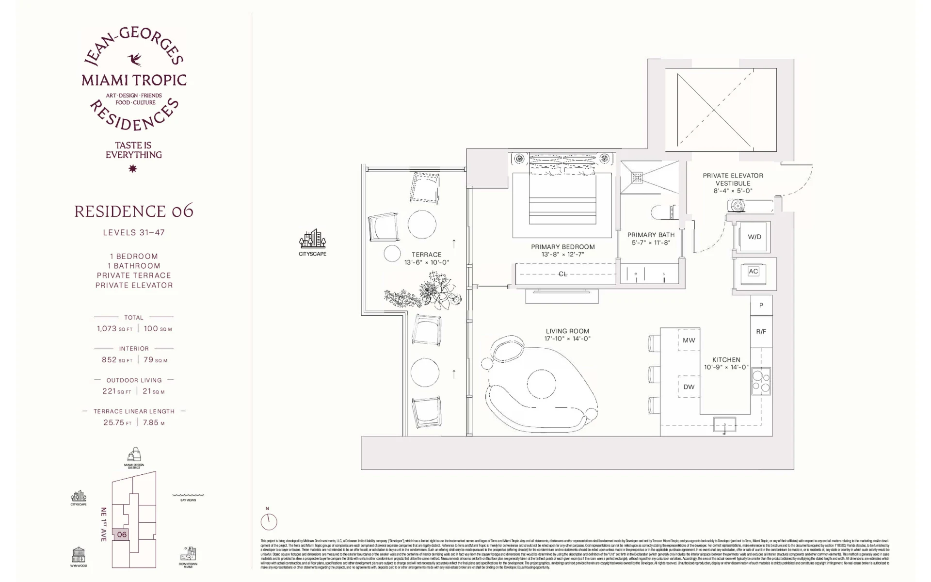
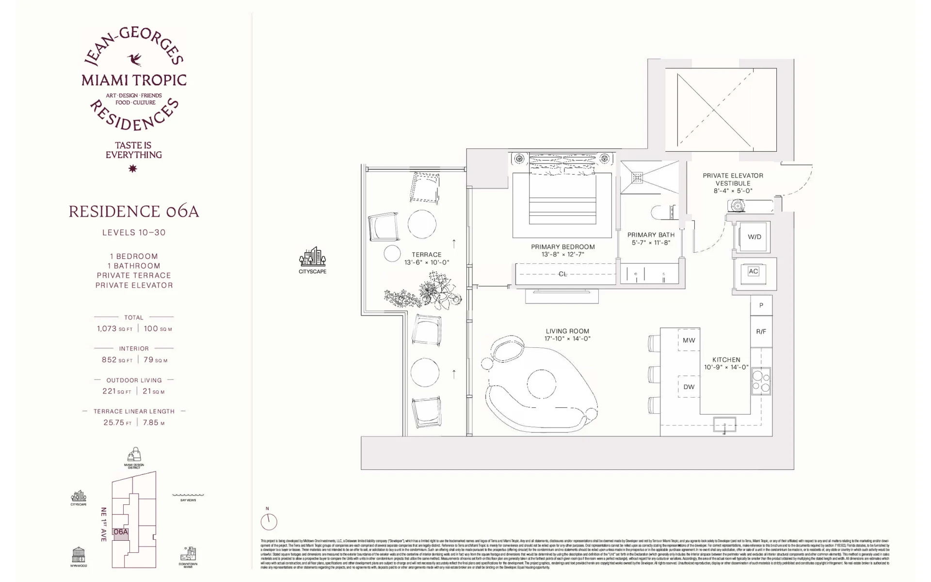
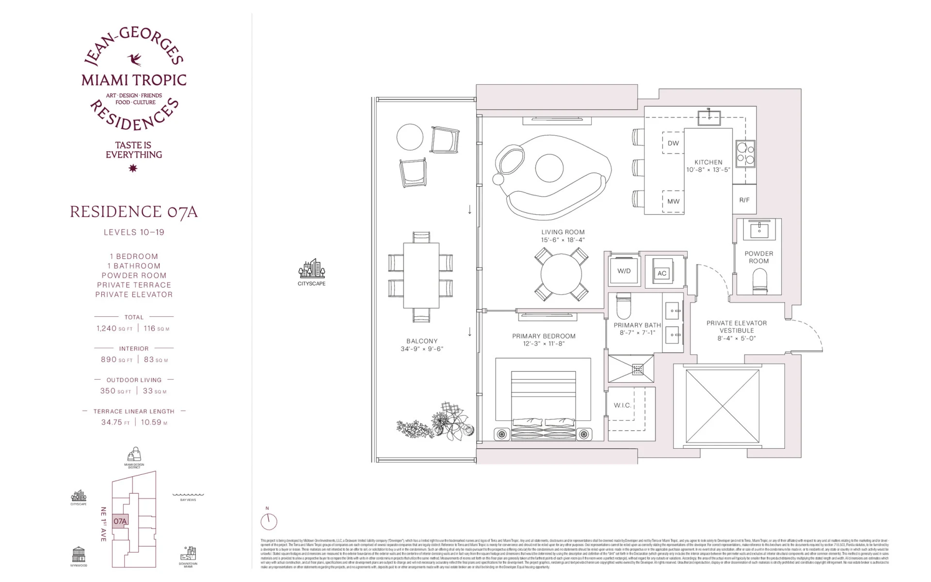
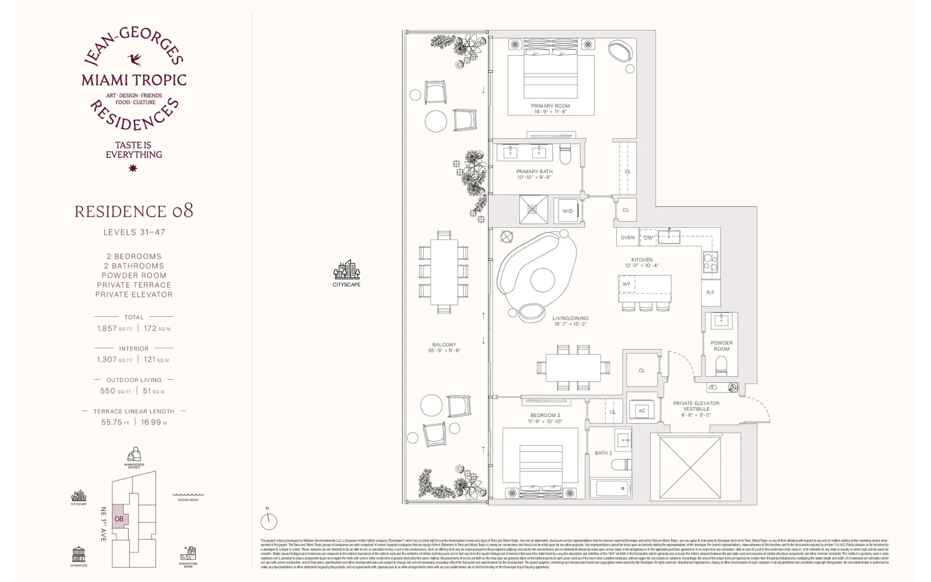
About Jean-Georges Miami Tropic Residences
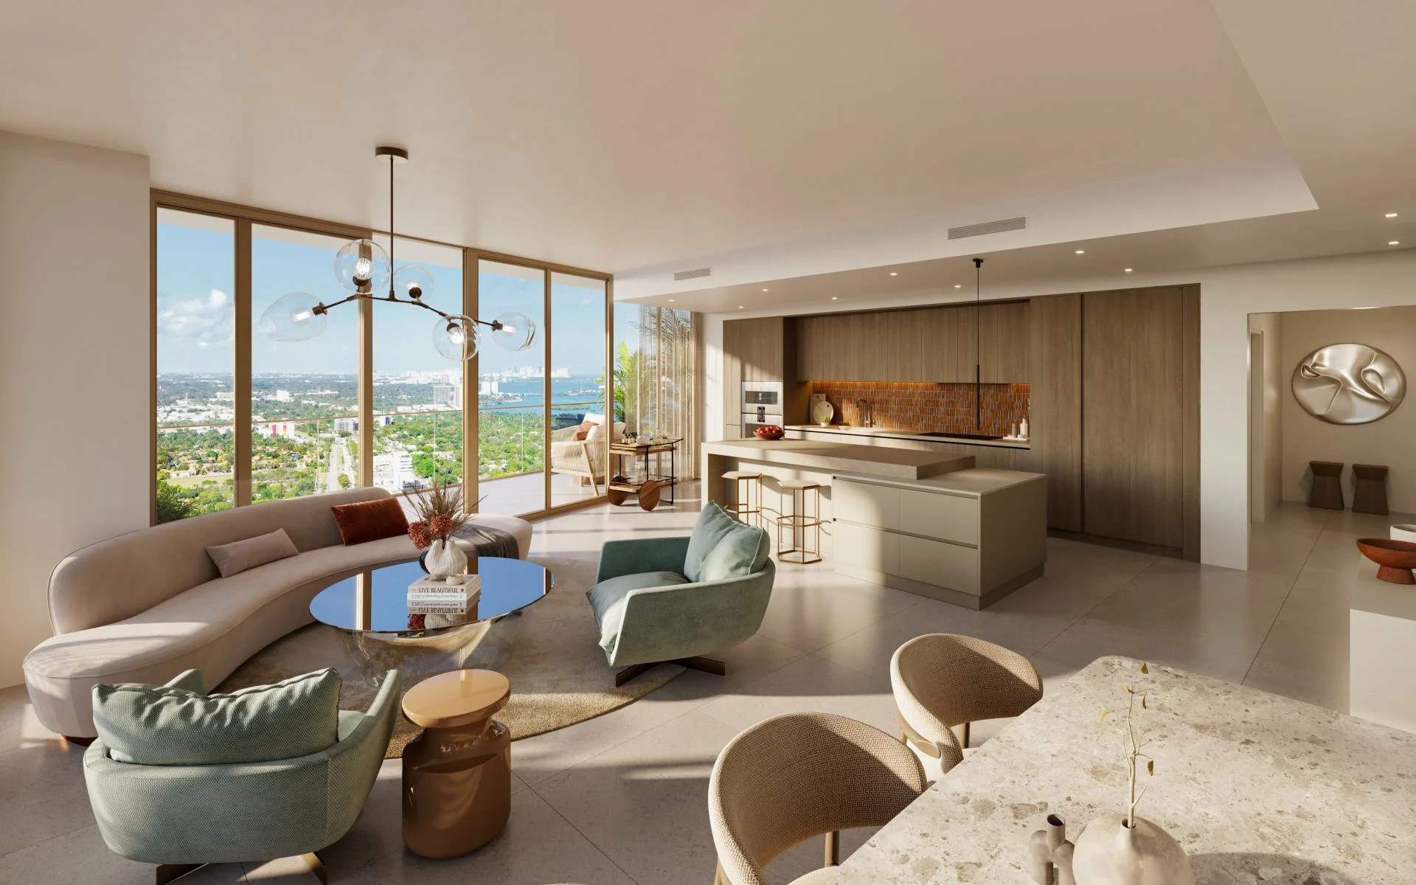
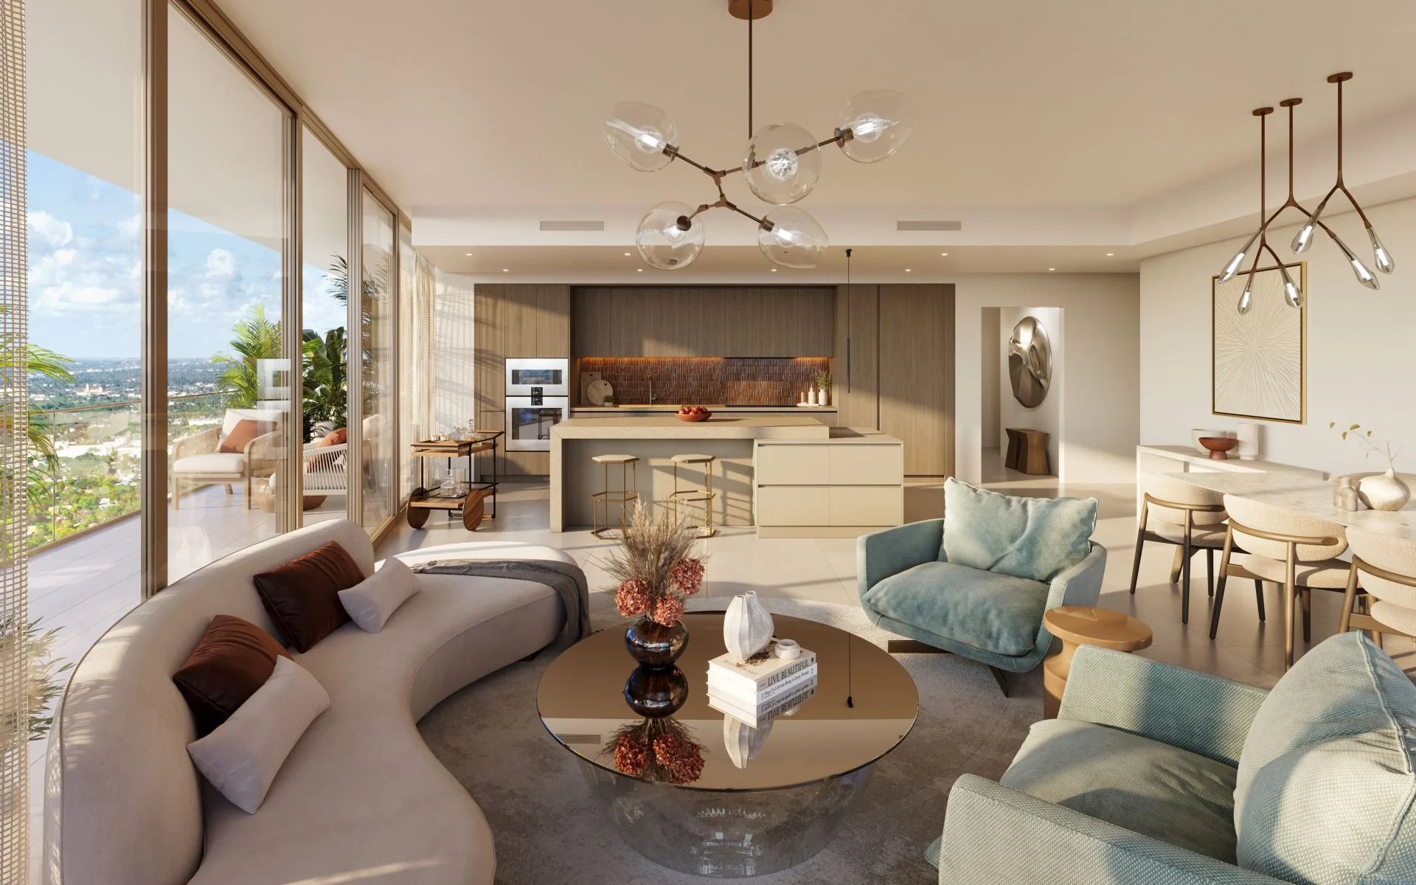
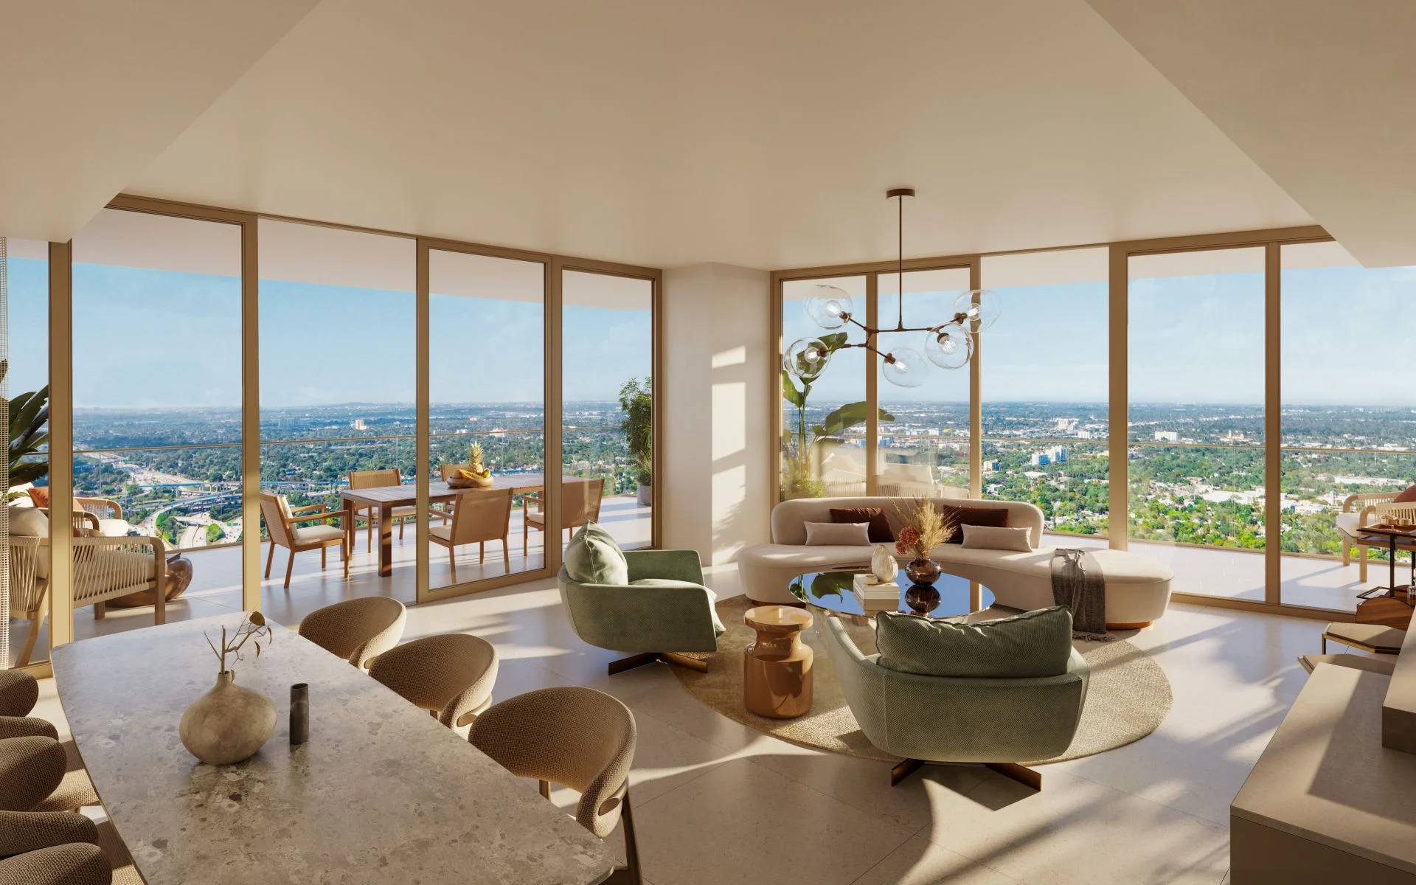
Jean-Georges Miami Tropic Residences is a residential tower tied to a private dining concept by chef Jean-Georges Vongerichten.
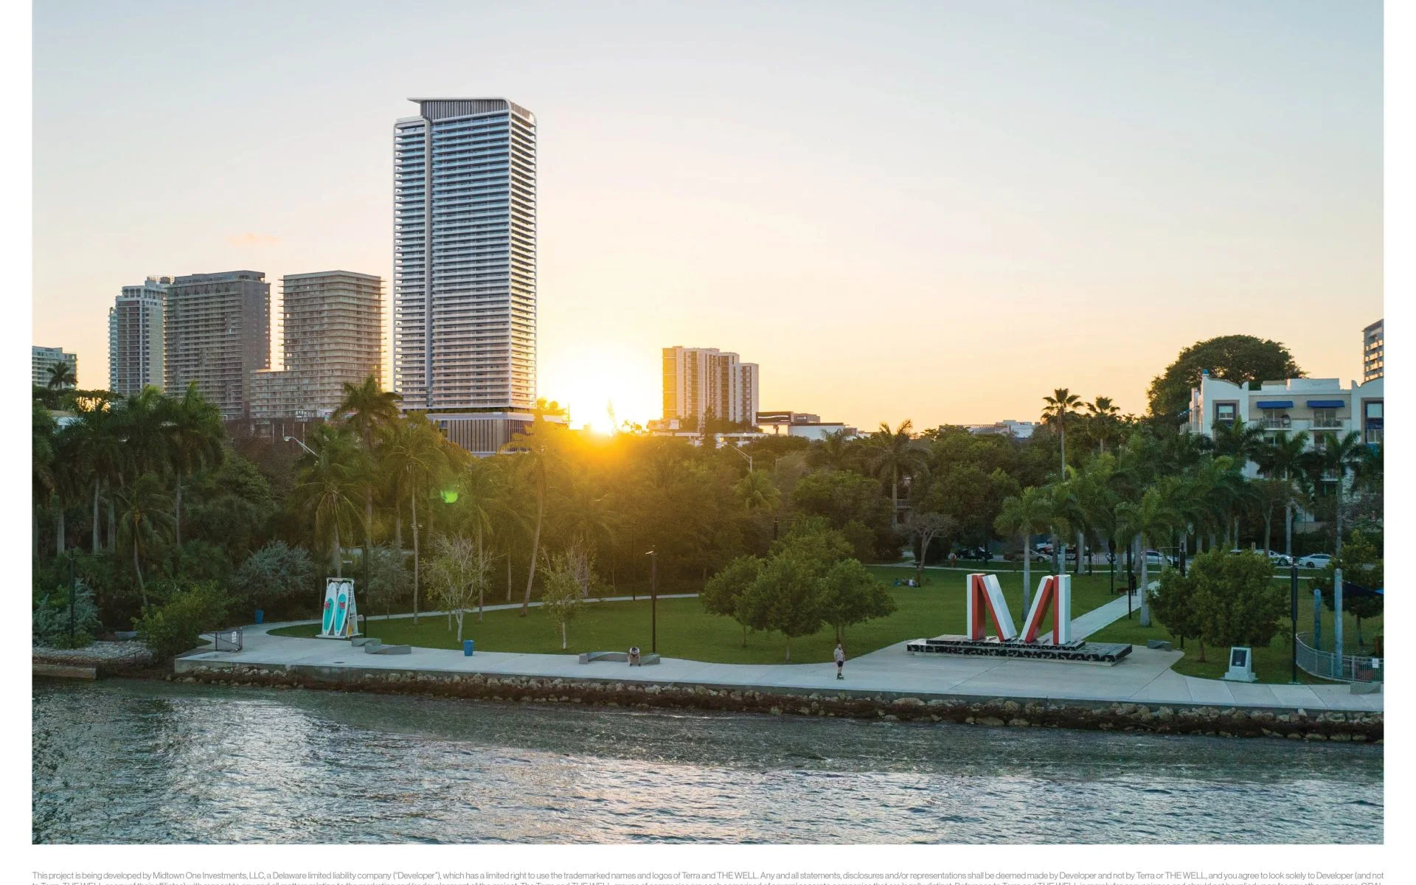
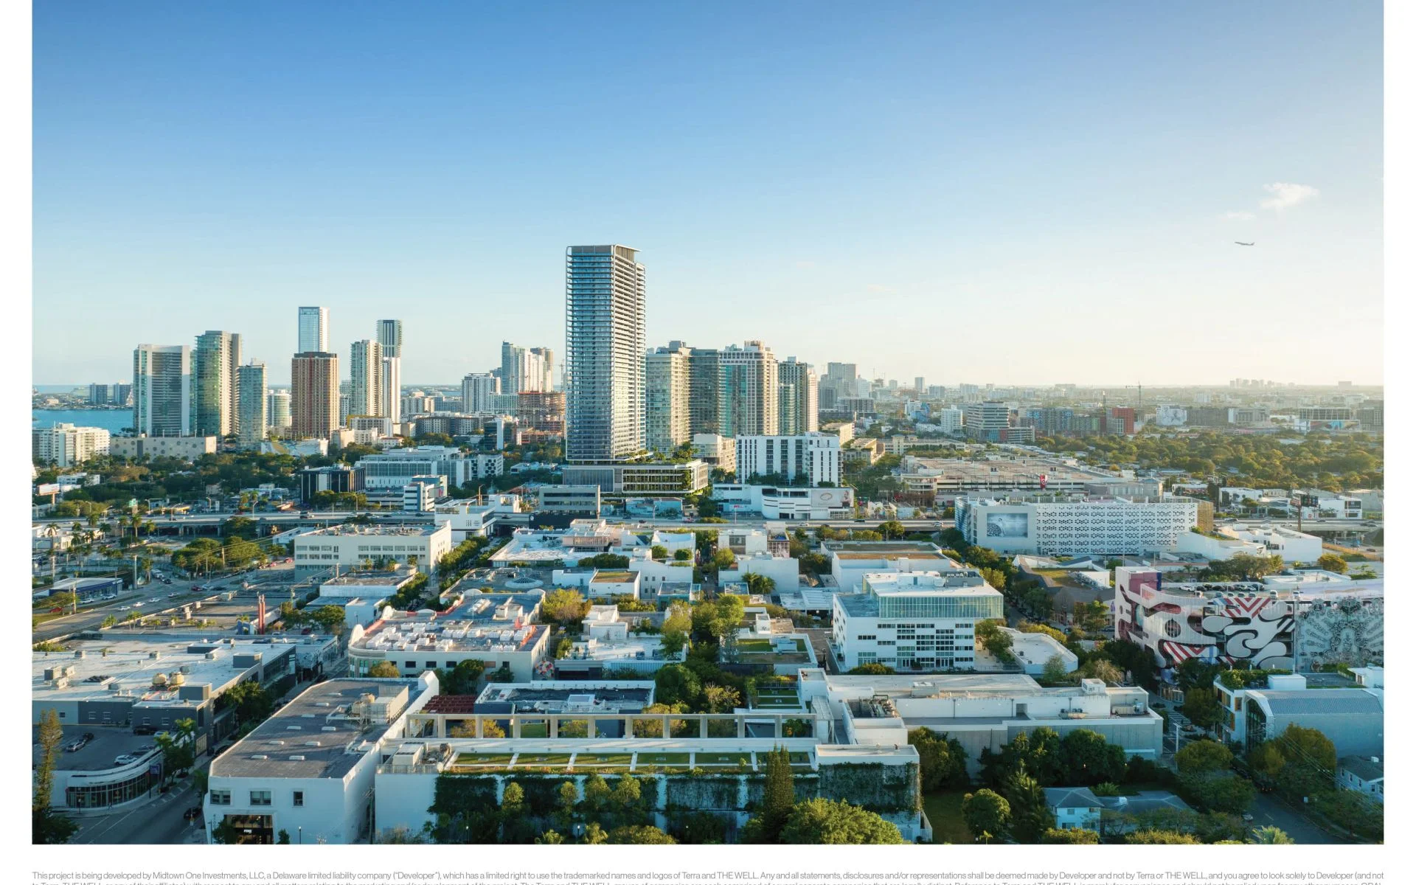
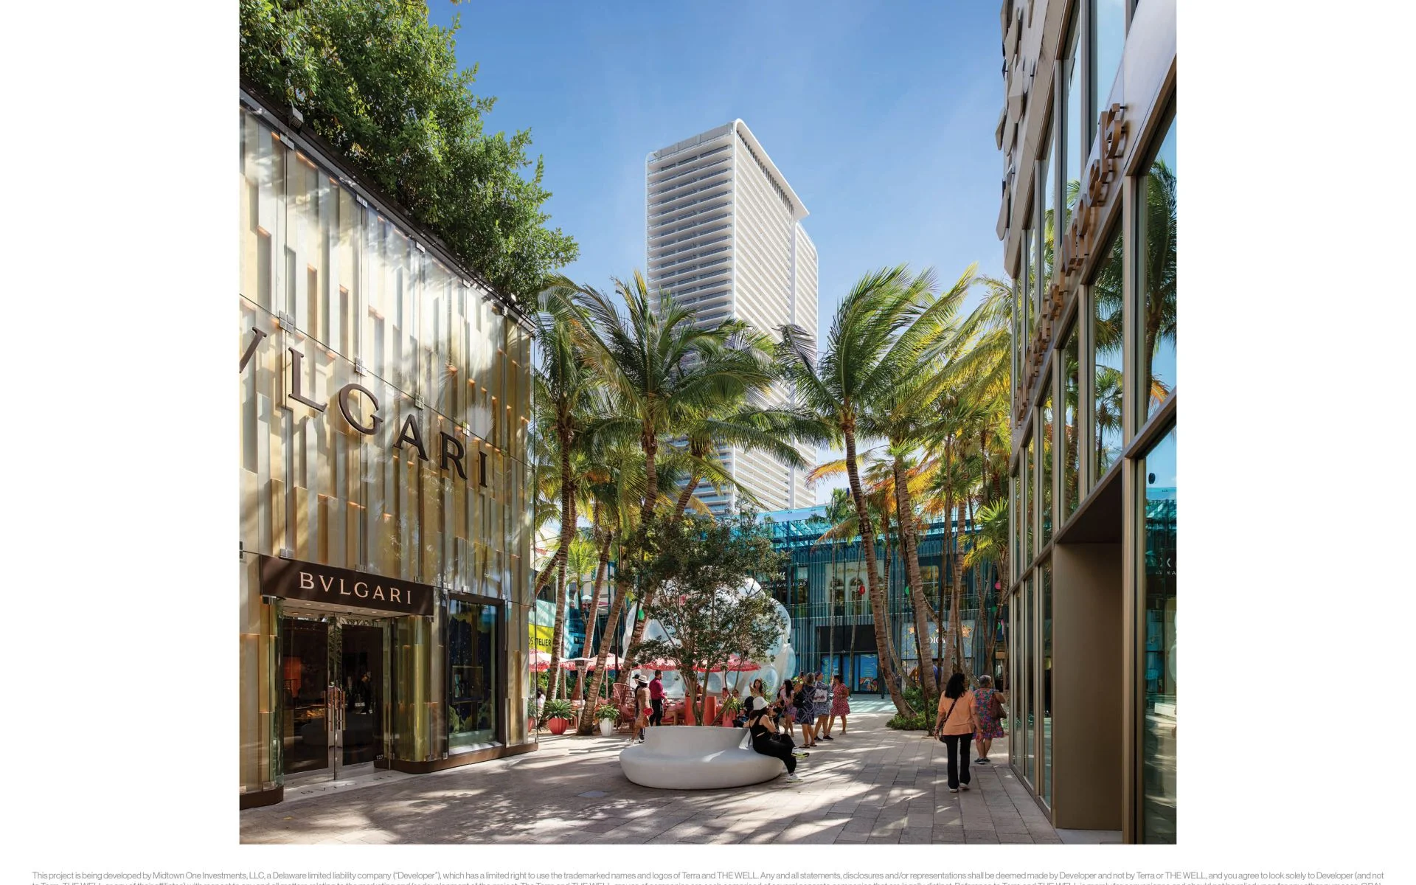
Located at 3501 Northeast 1st Avenue, Miami, Florida 33137, in Midtown Miami near the Design District and Wynwood.
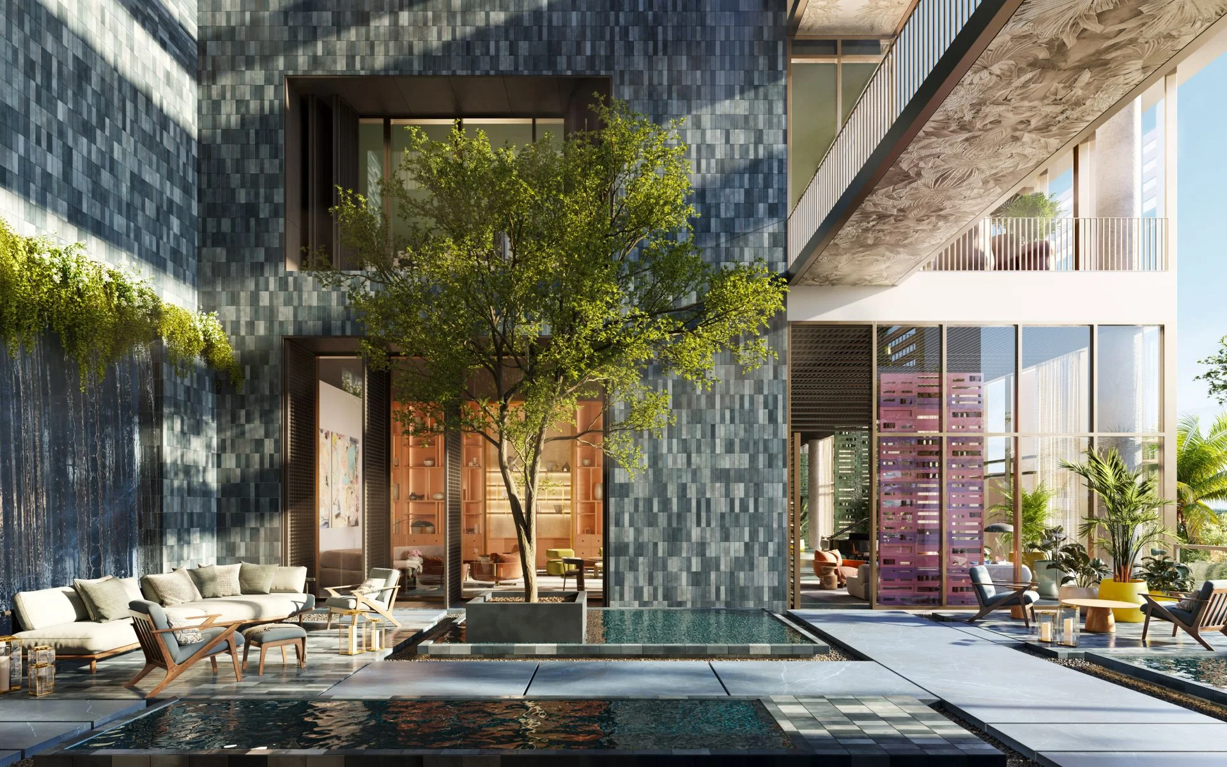
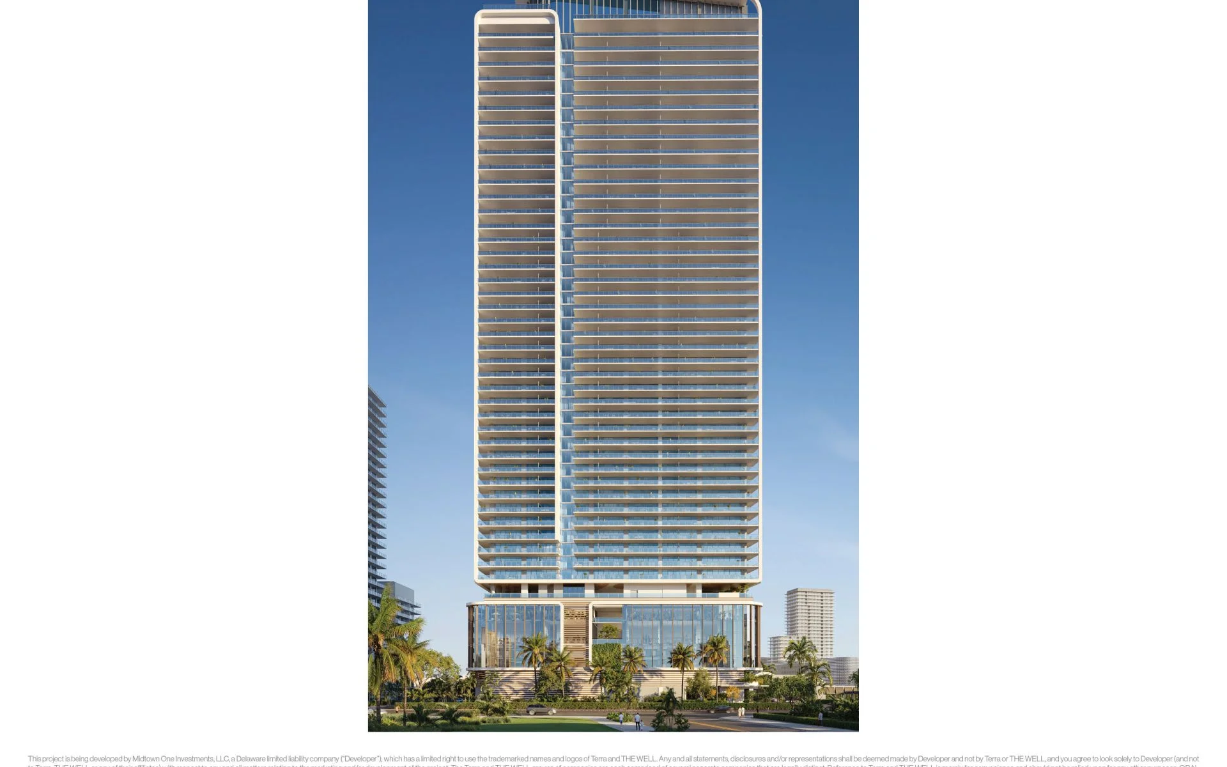
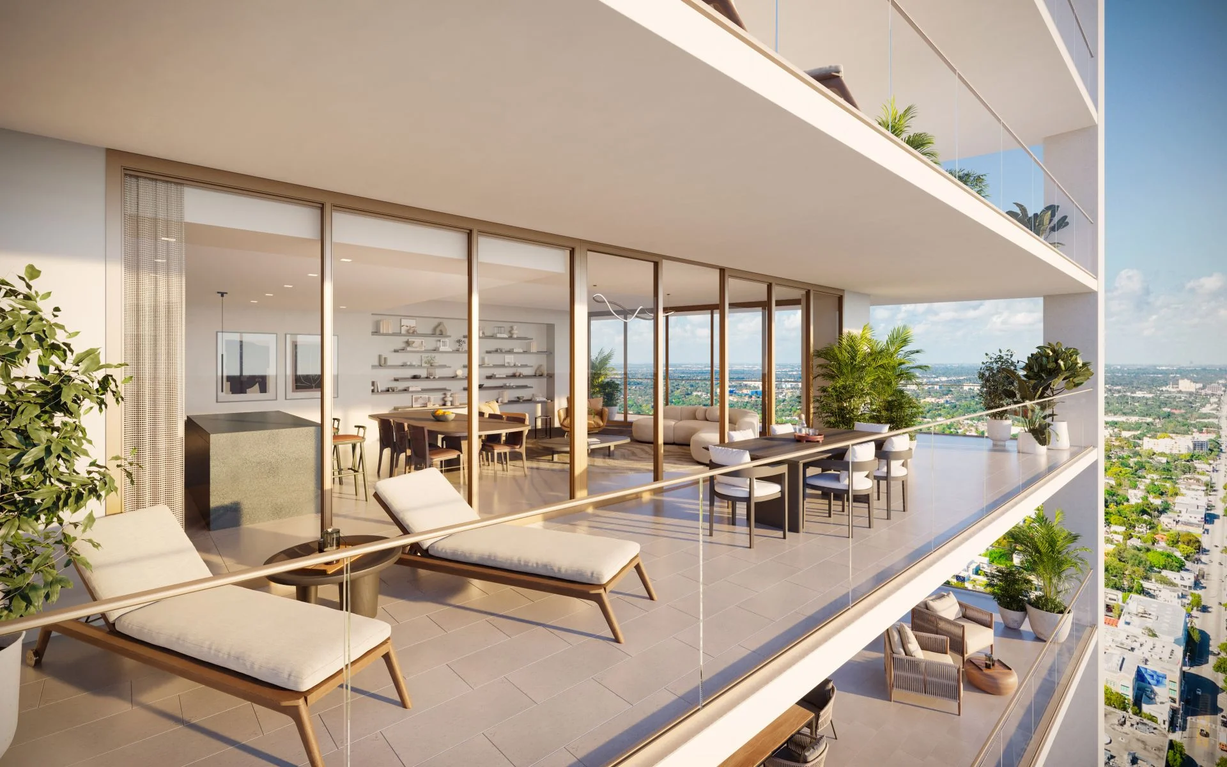
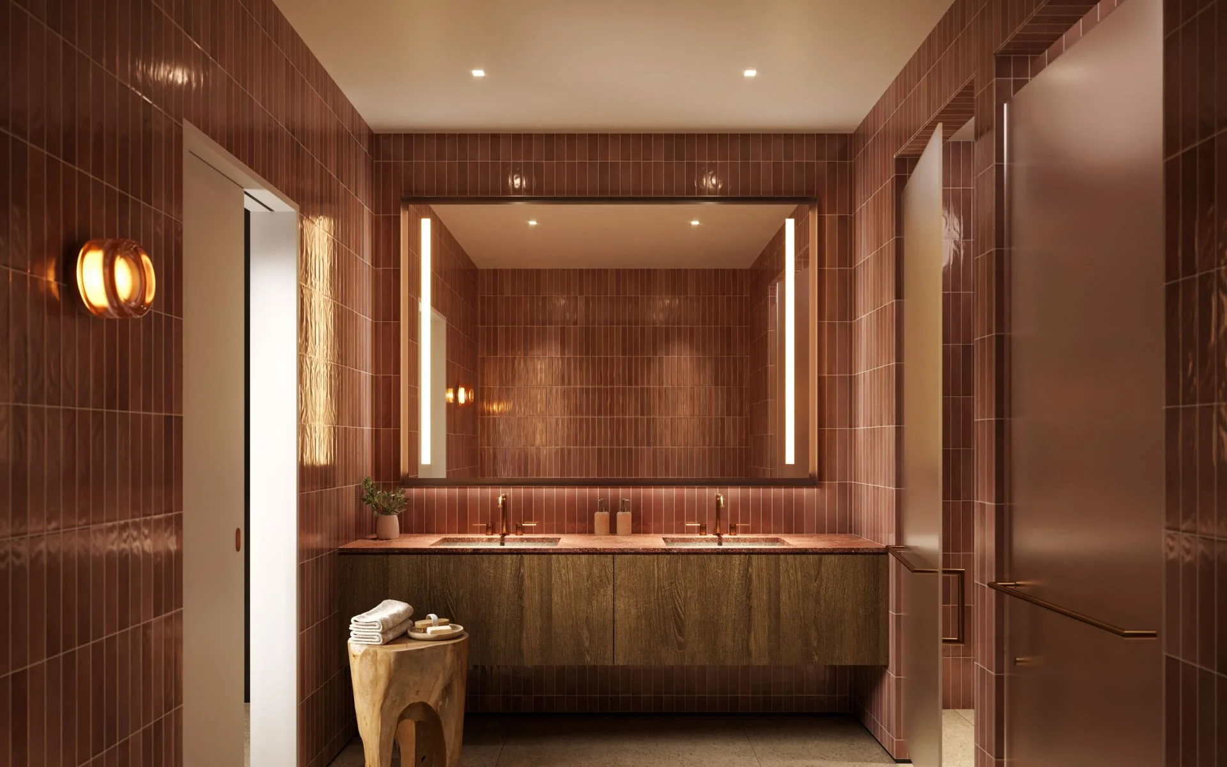
The about 49-story tower plans roughly 329 residences, developed by Terra and Lion Development Group with architecture by Arquitectonica and interiors by Yabu Pushelberg.
Jean-Georges Miami Tropic Residences Key Building Details
Landscape Design: CLAD
Developer: Terra; Lion Development Group
Architect: Arquitectonica
Interior Design: Yabu Pushelberg
Year Built: 2028
Number of Floors: 49
Number of Units: 329
Address: 3501 Northeast 1st Avenue, Miami, Florida 33137
Neighborhood: Midtown Miami
Jean-Georges Miami Tropic Residences Building Amenities
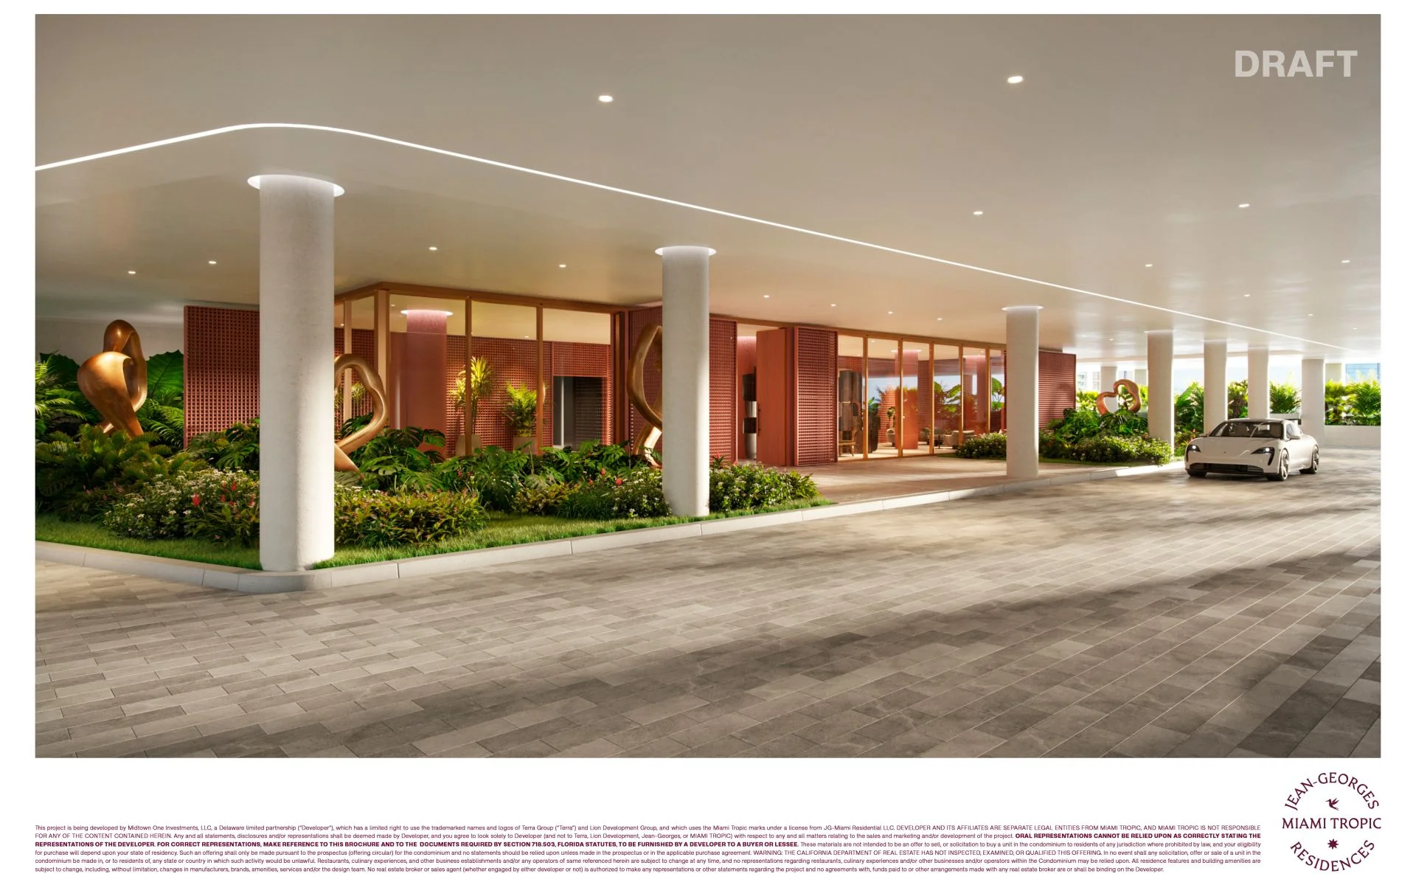
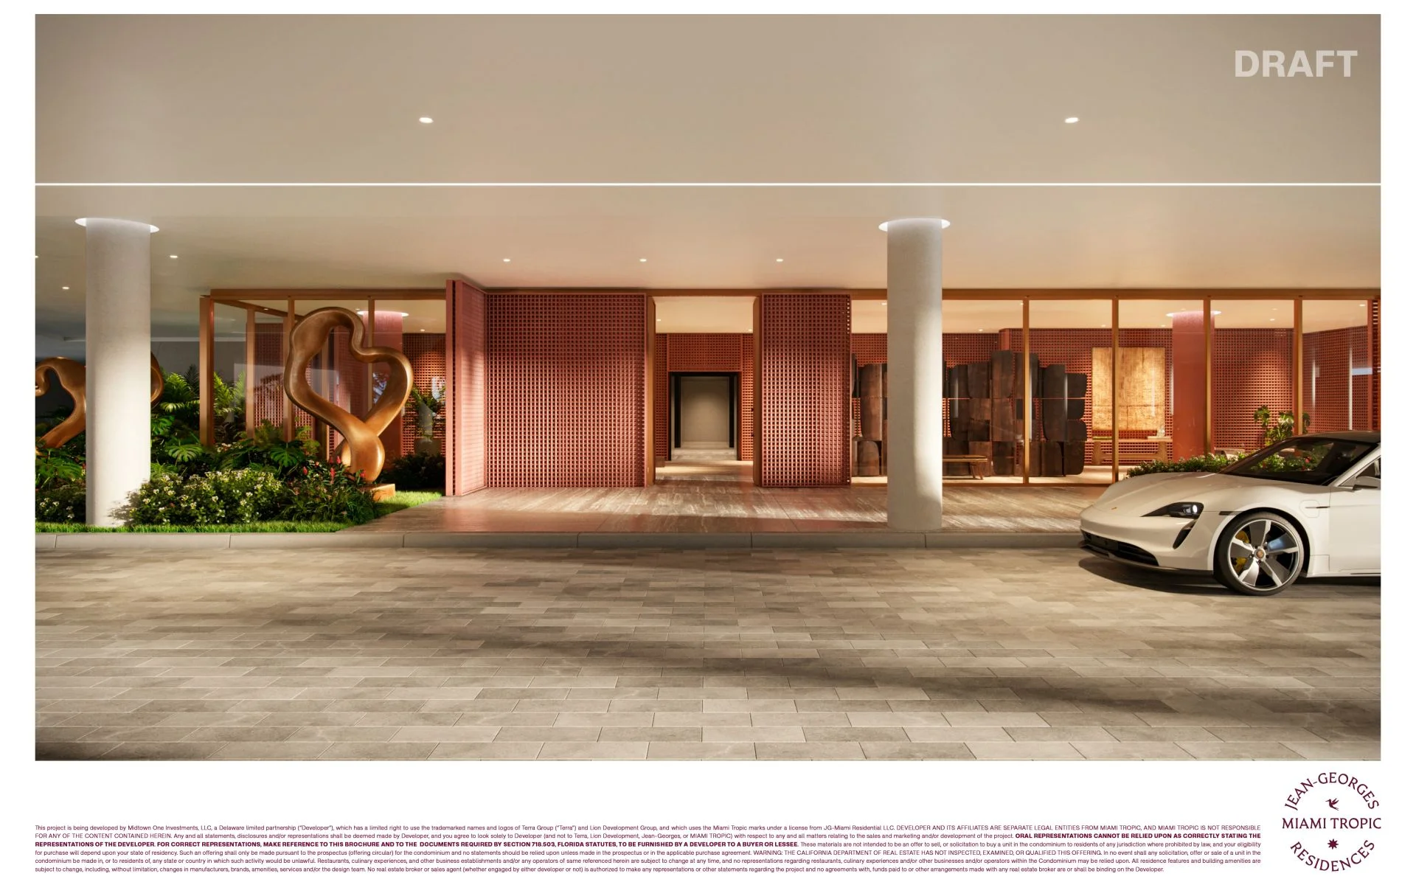
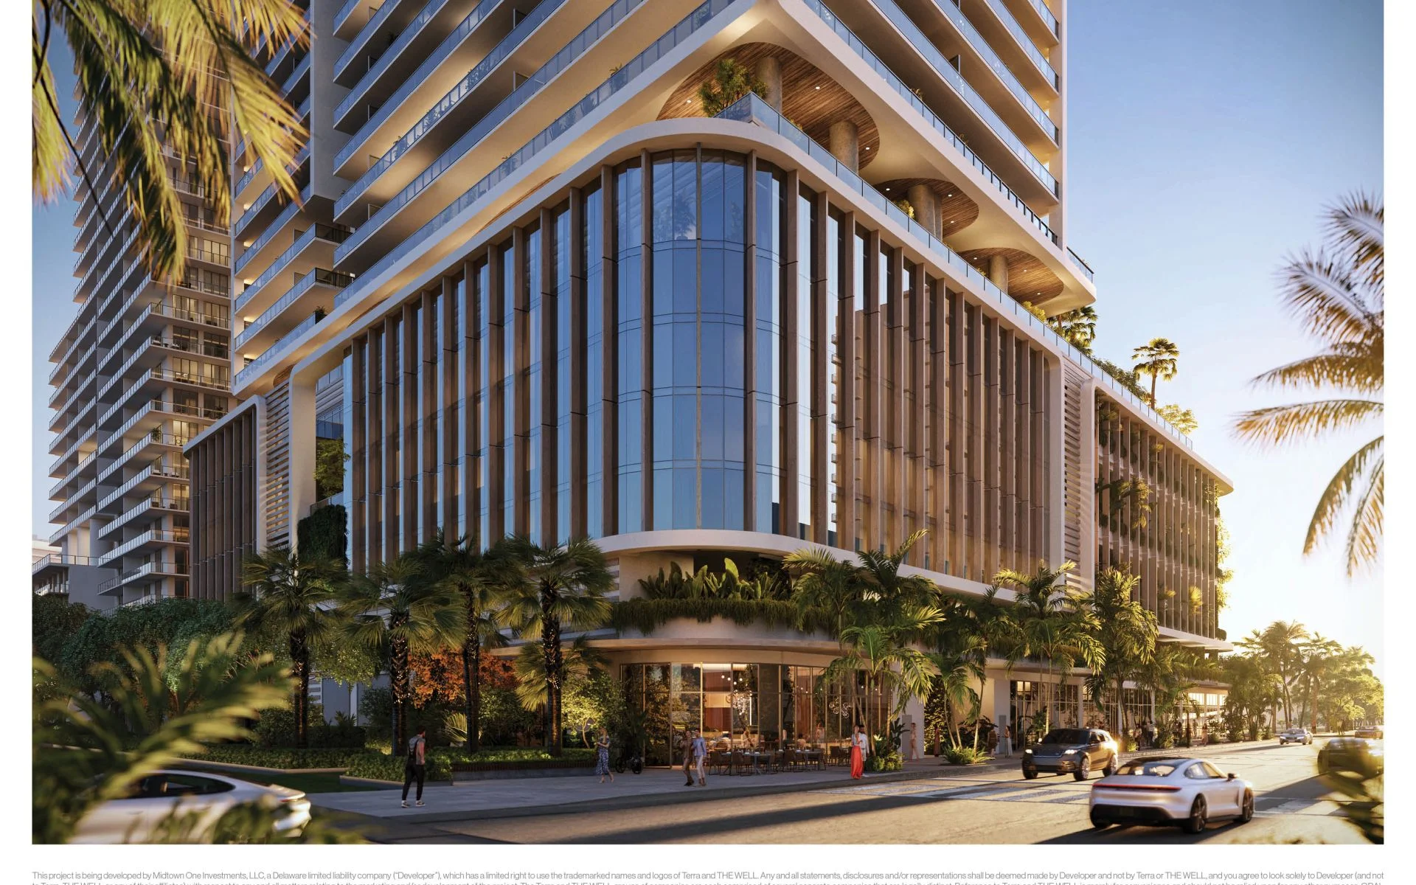
- Private drive-up porte-cochère with dedicated valet
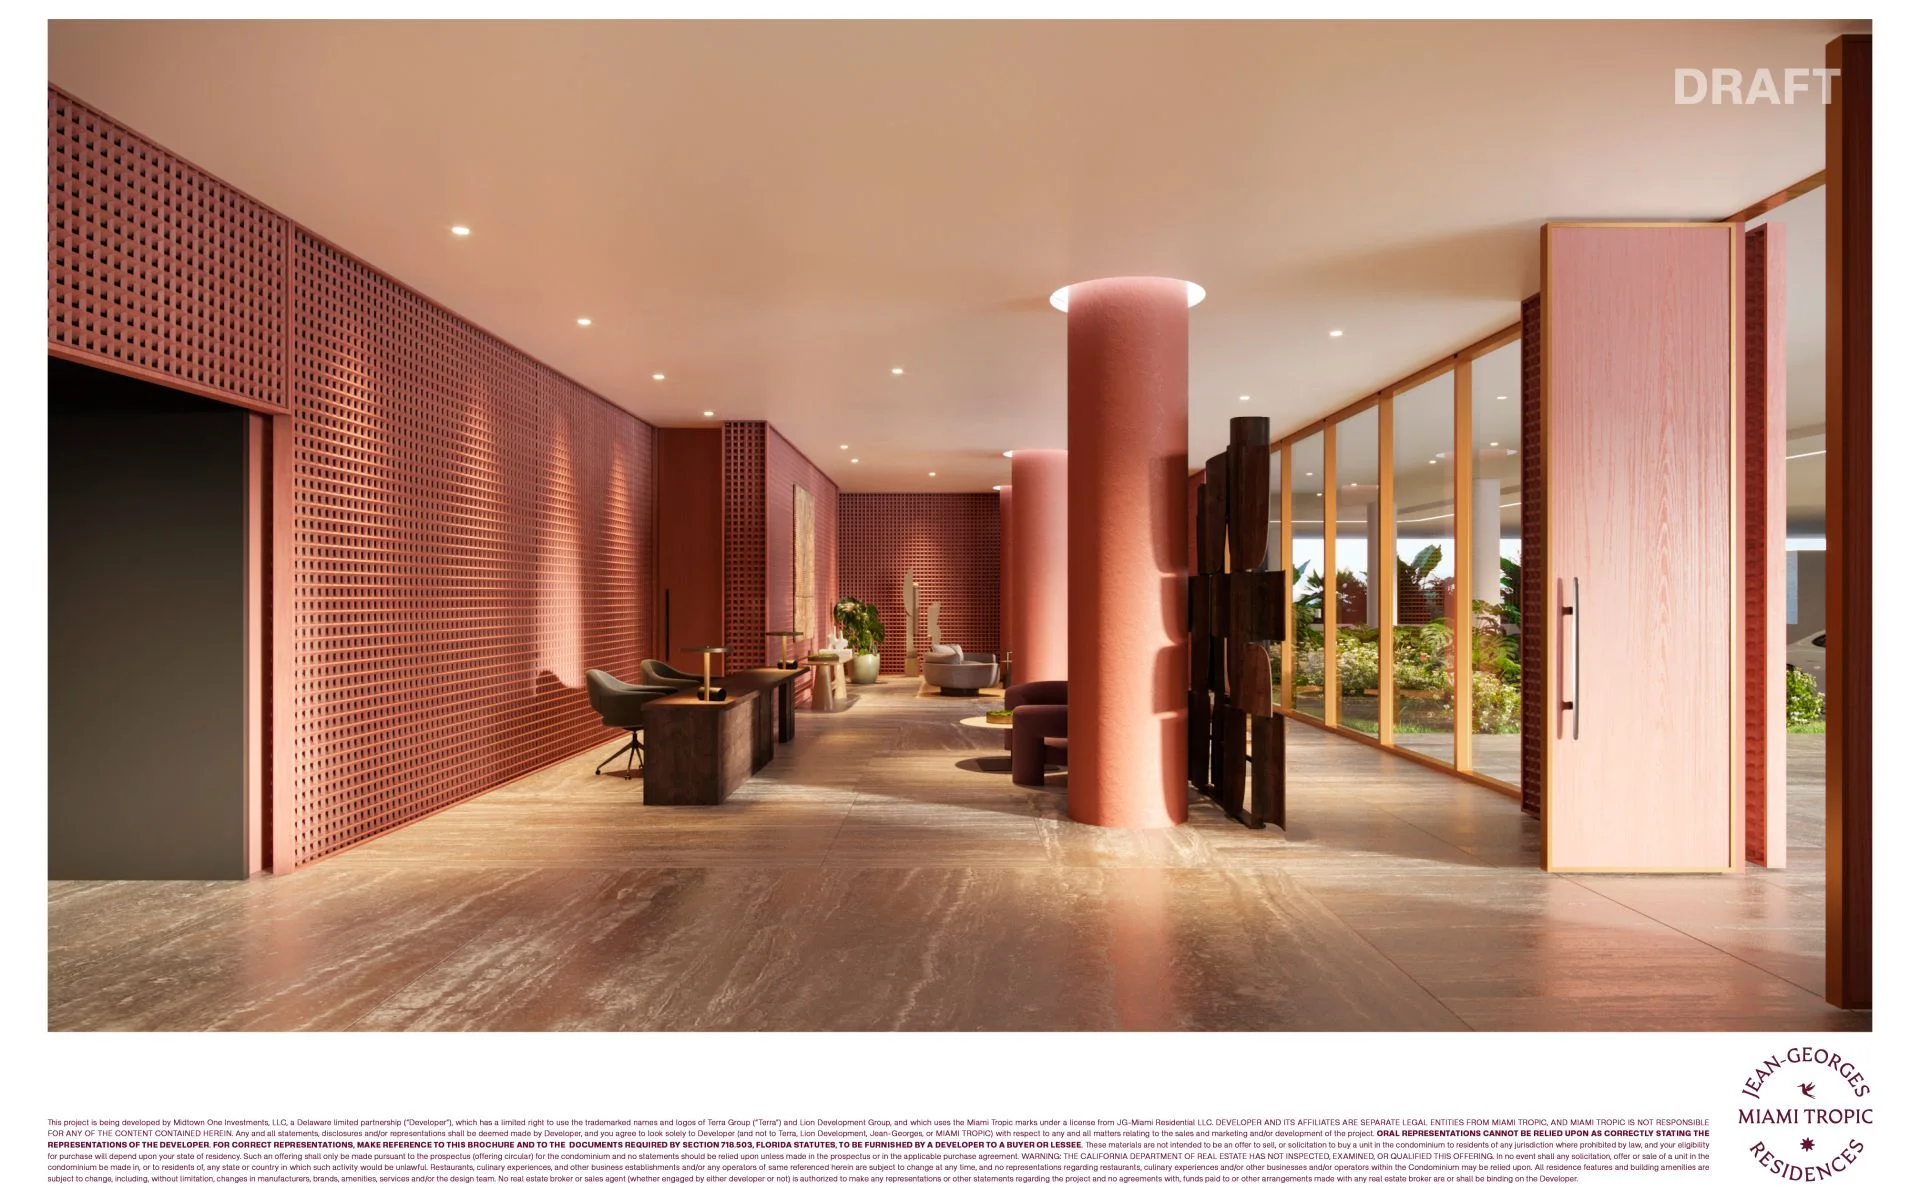
- 24/7 concierge
- Secured package reception and mail room
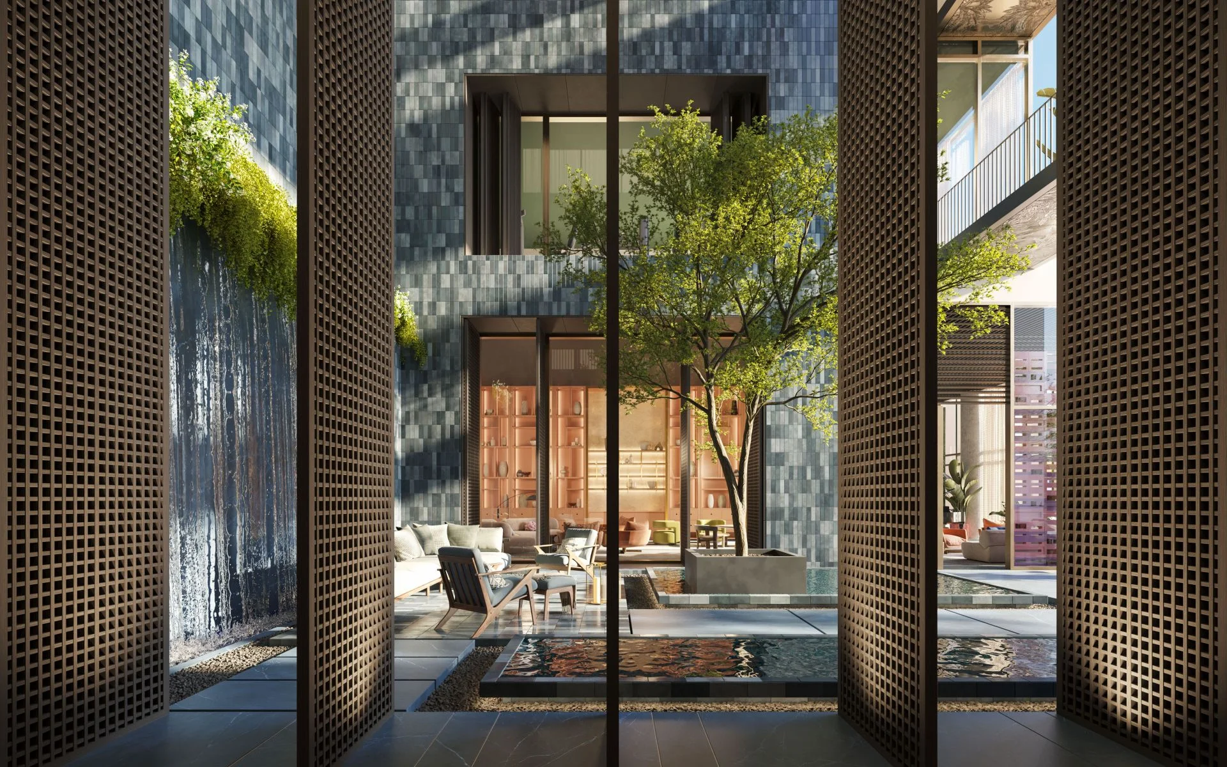
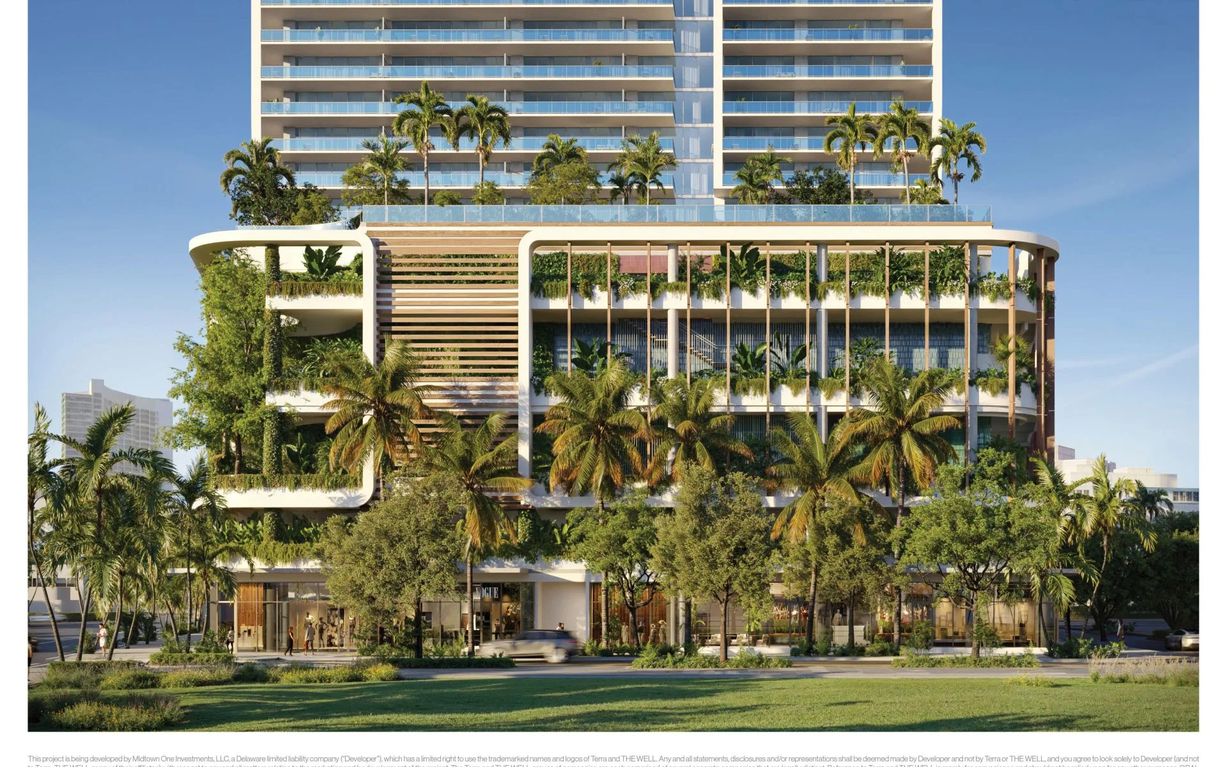
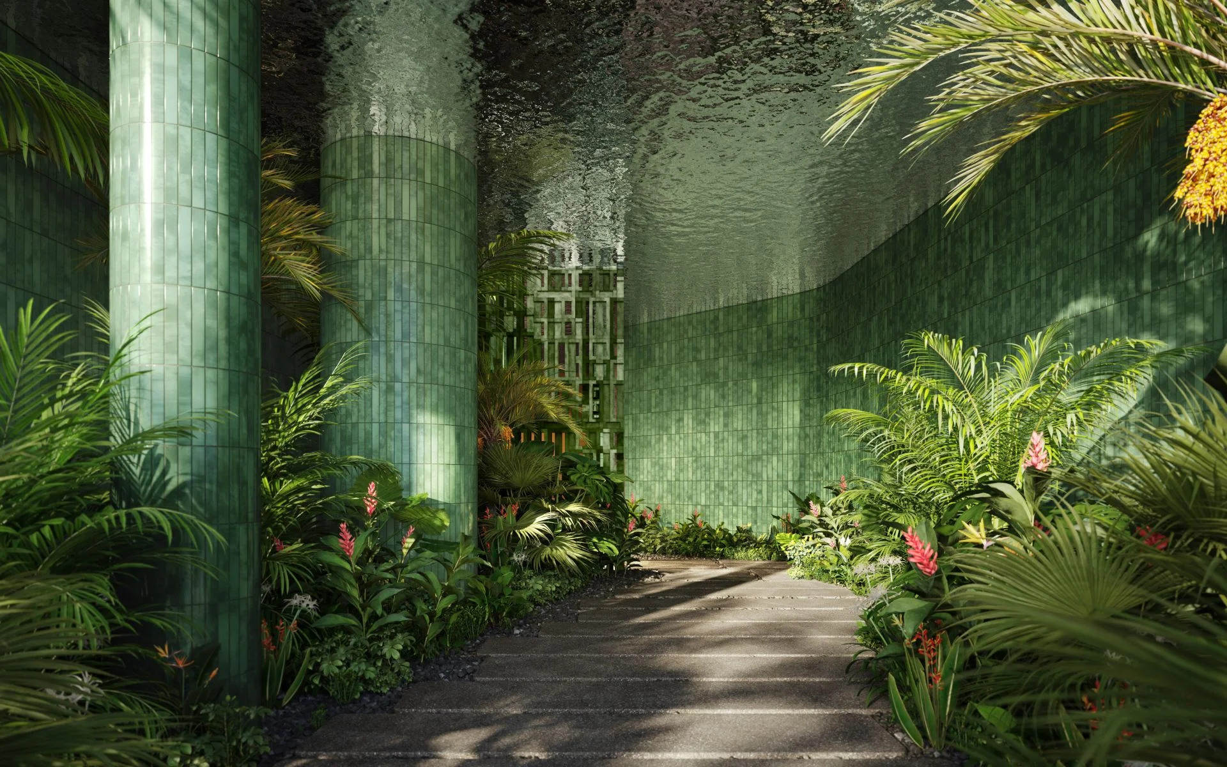
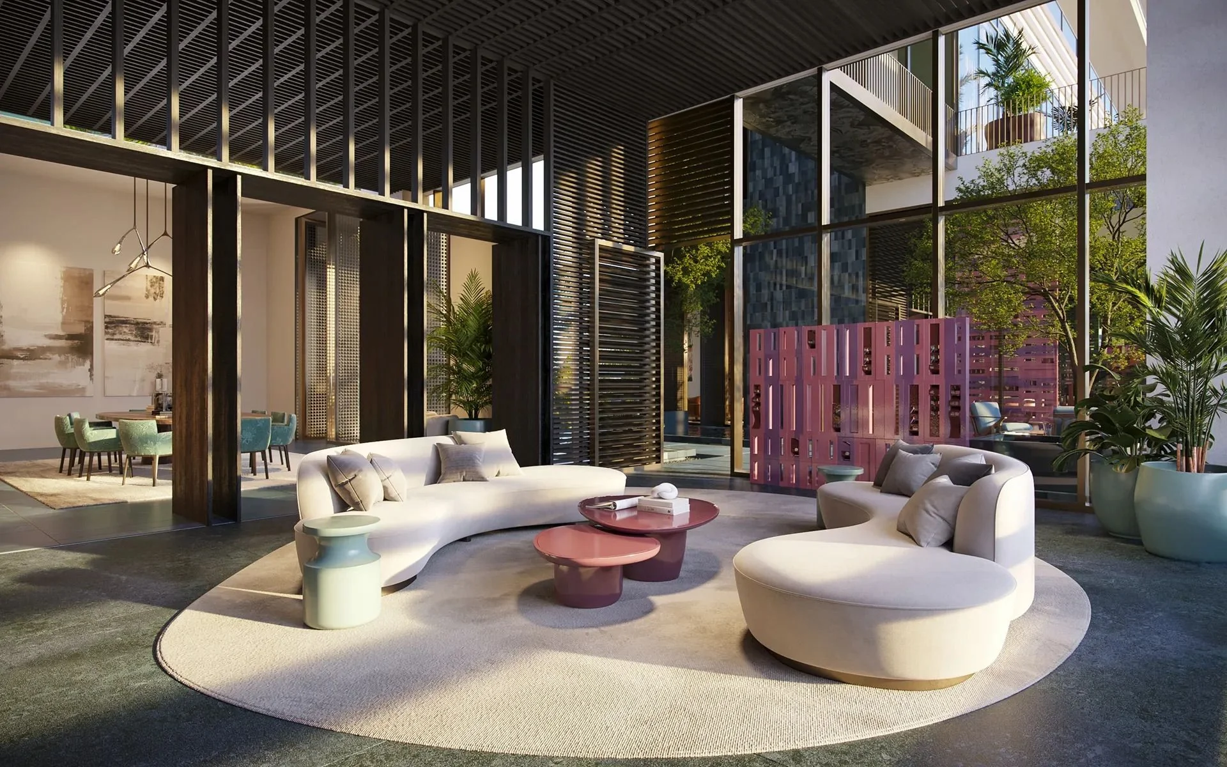
- Lobby tropical garden (Yabu Pushelberg)
- Ground-floor retail with Jean-Georges abc kitchens
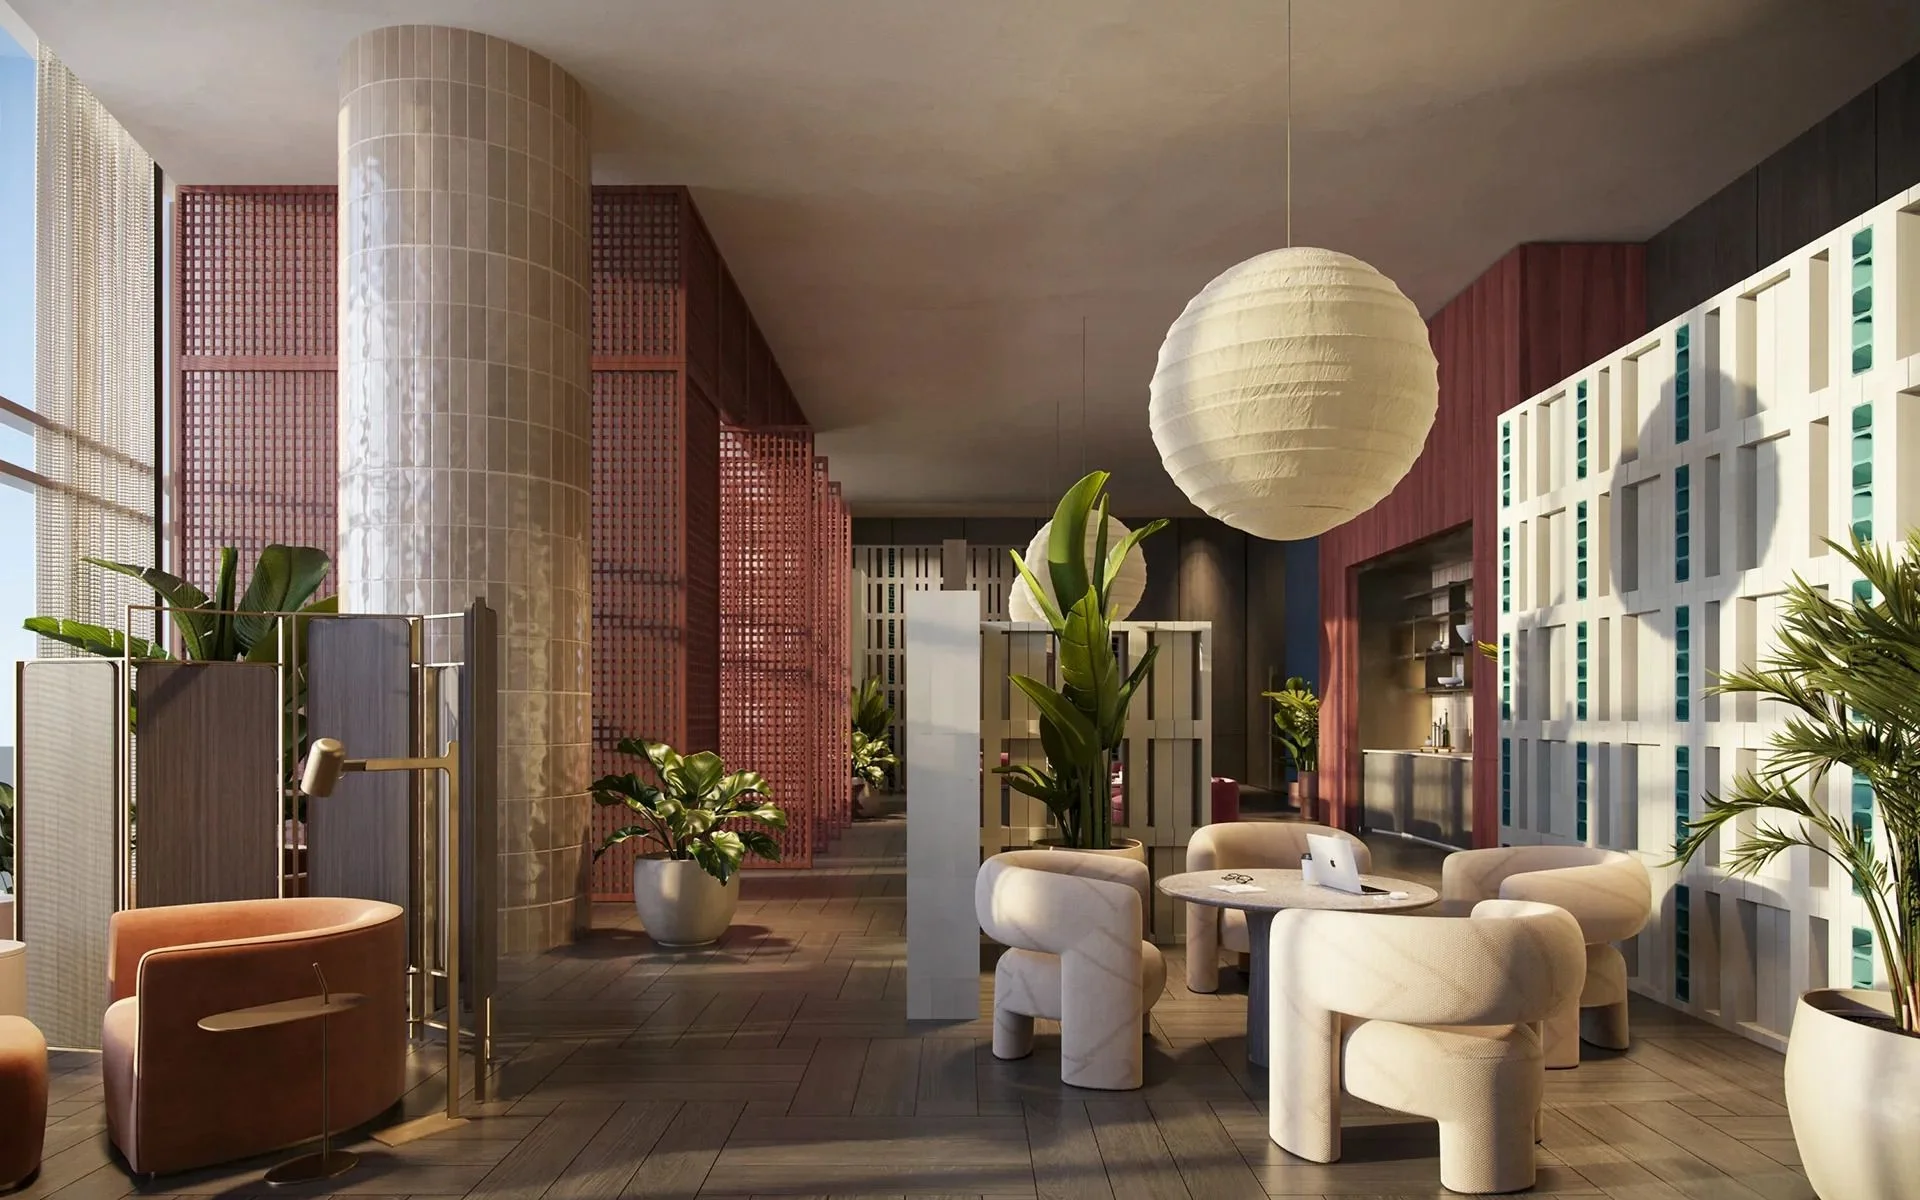
- Business lounge and coworking with conference rooms
- Podcast recording studio
- Multi-function room
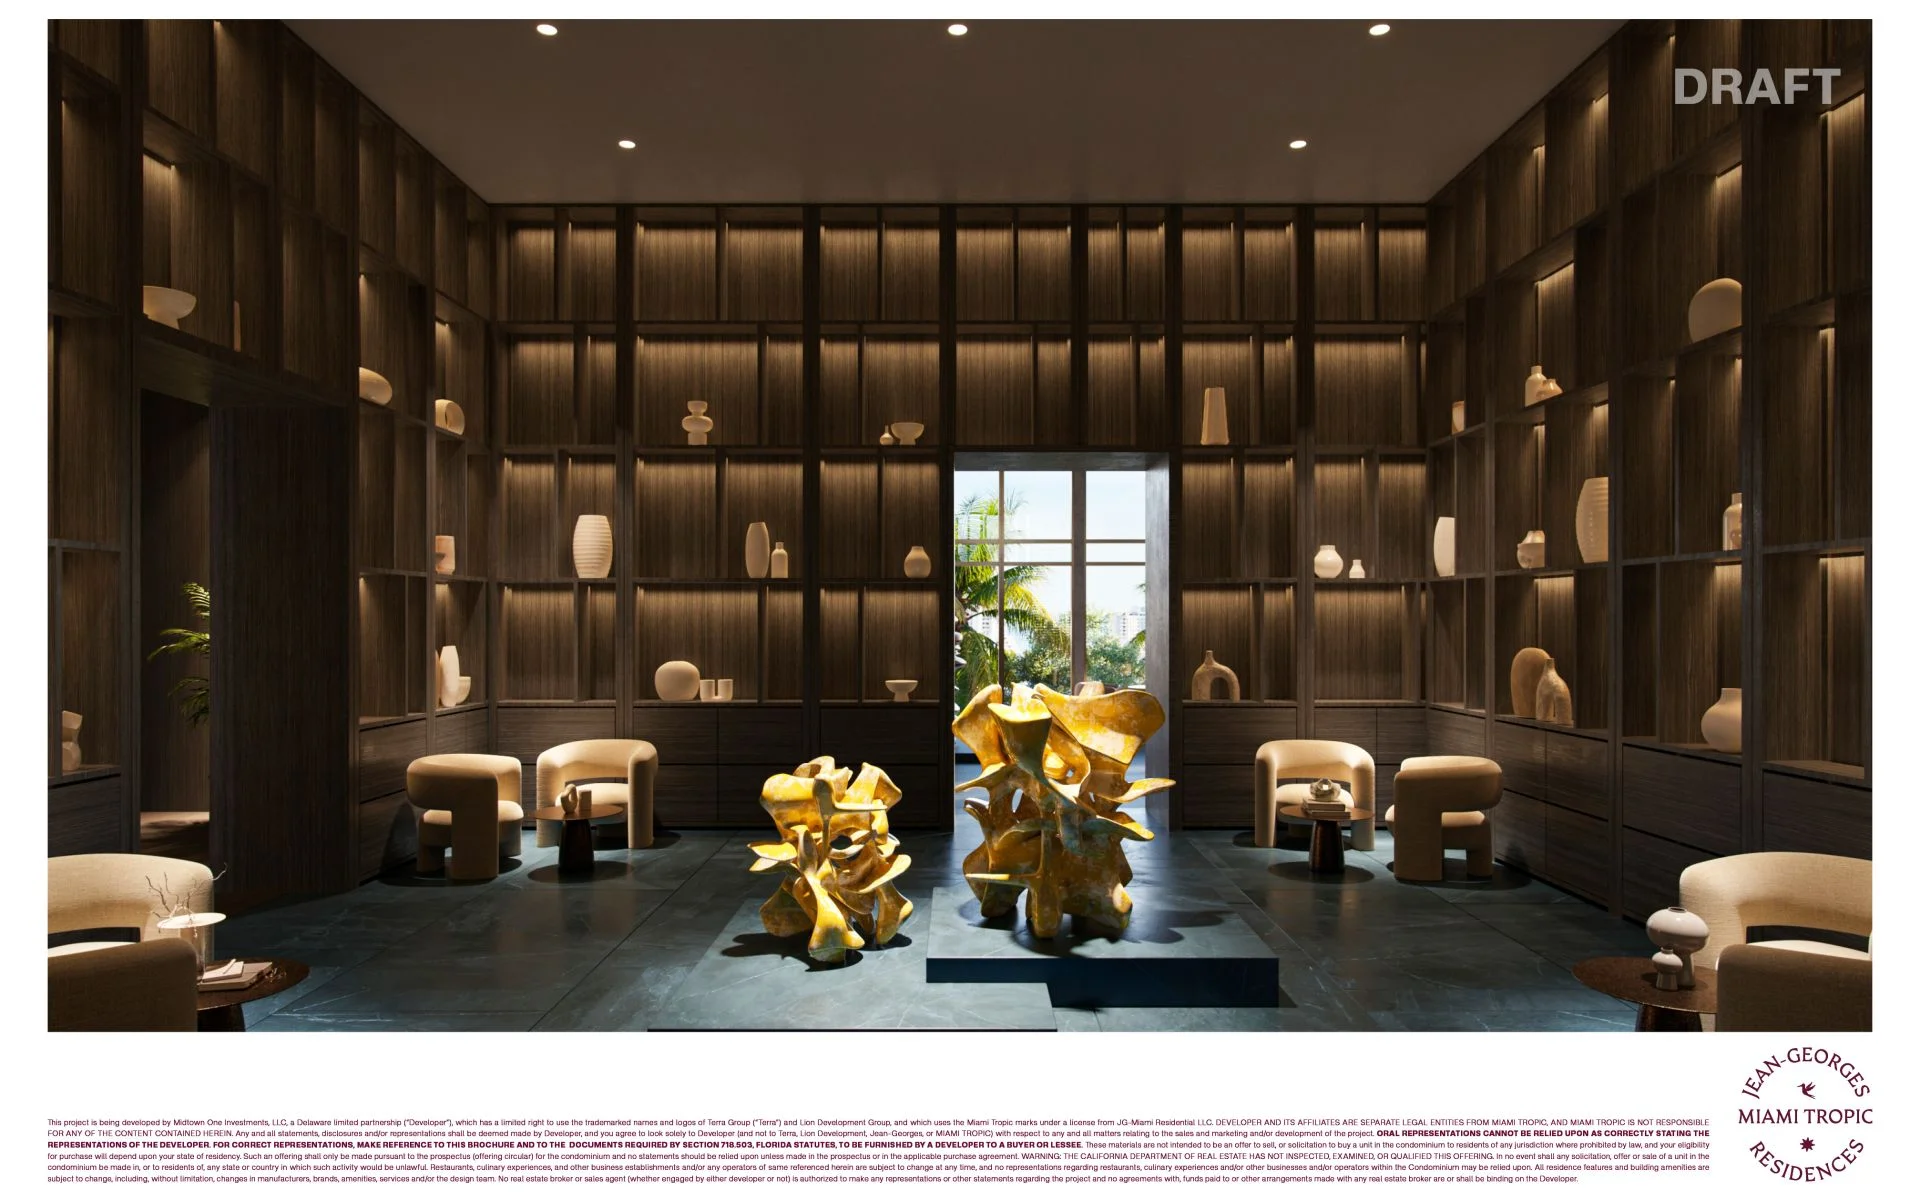
- Art gallery
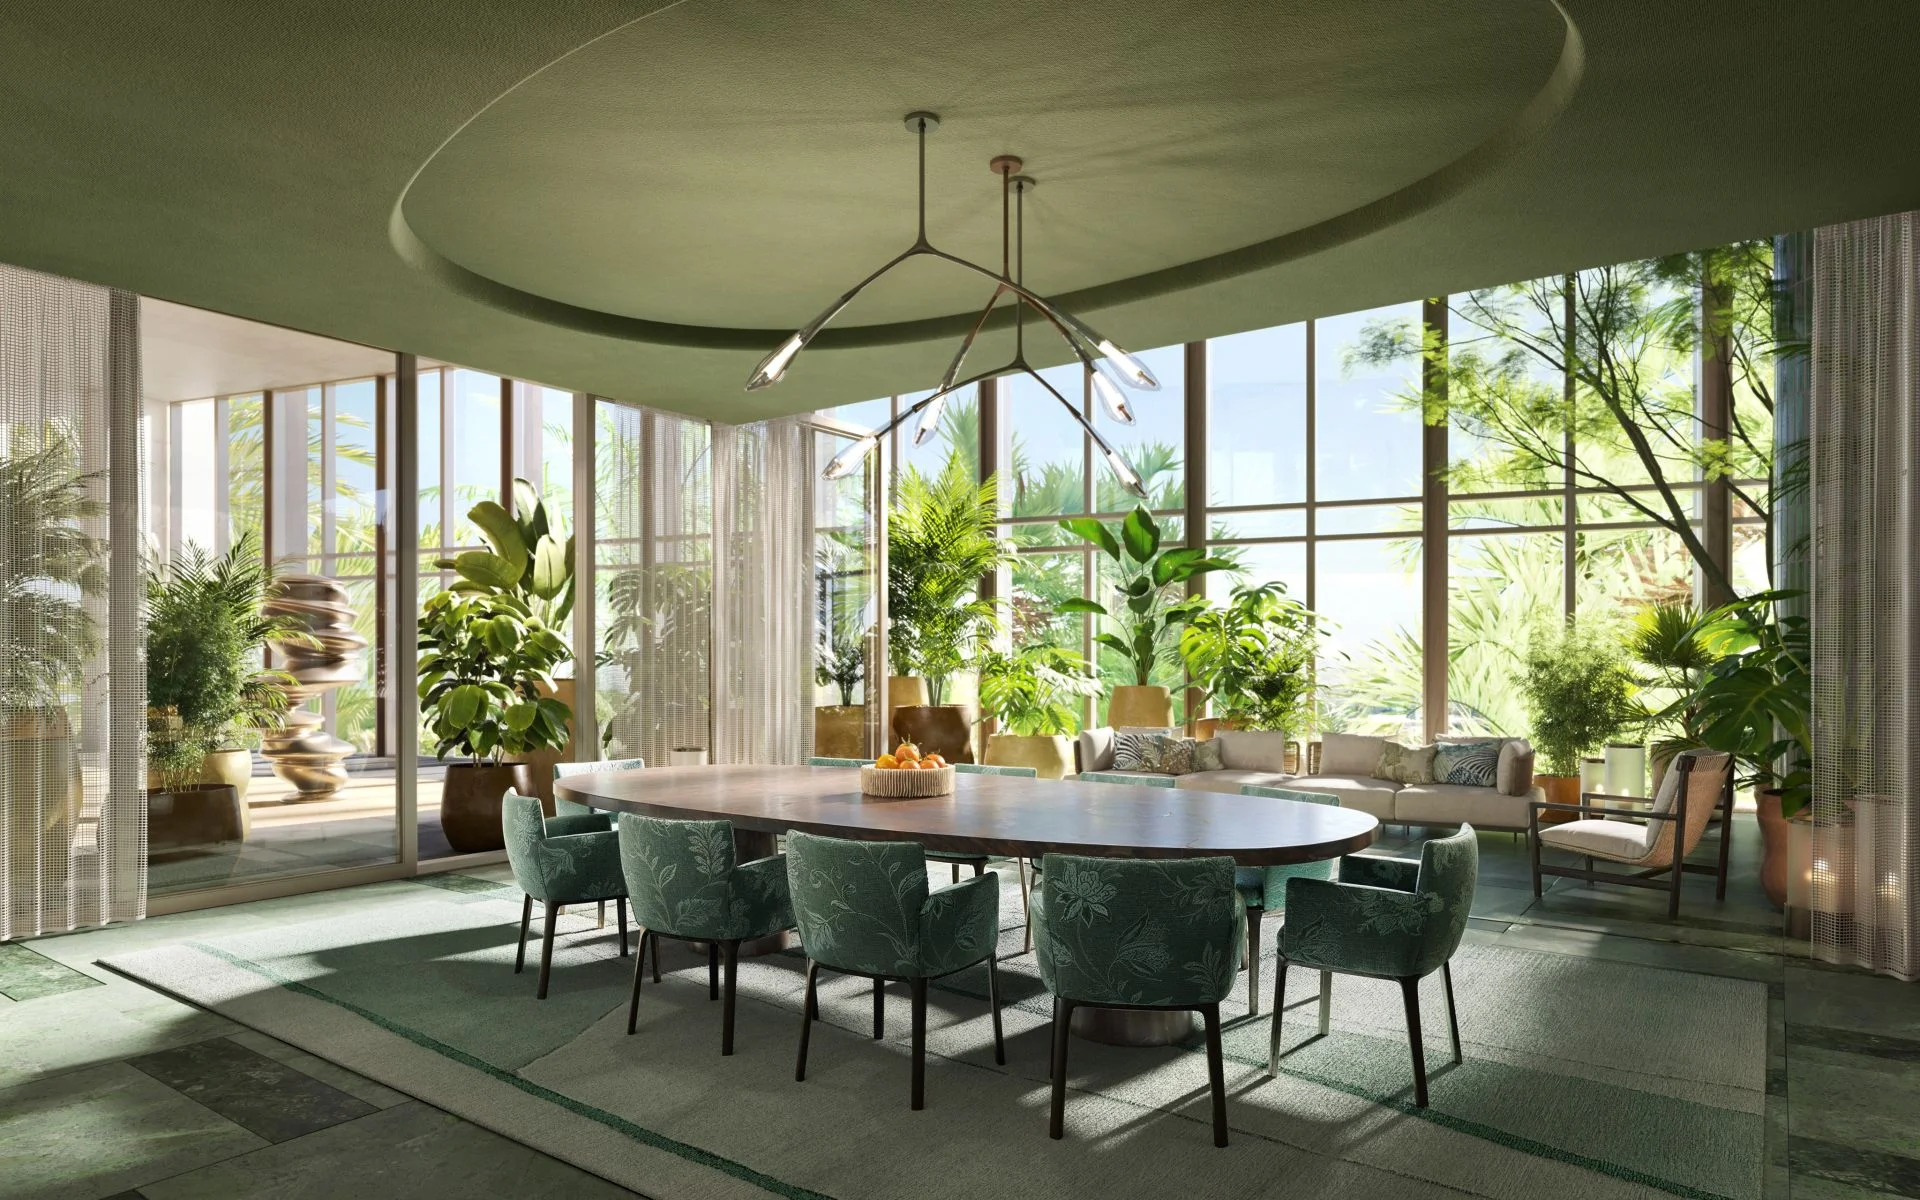
- Chef’s kitchen
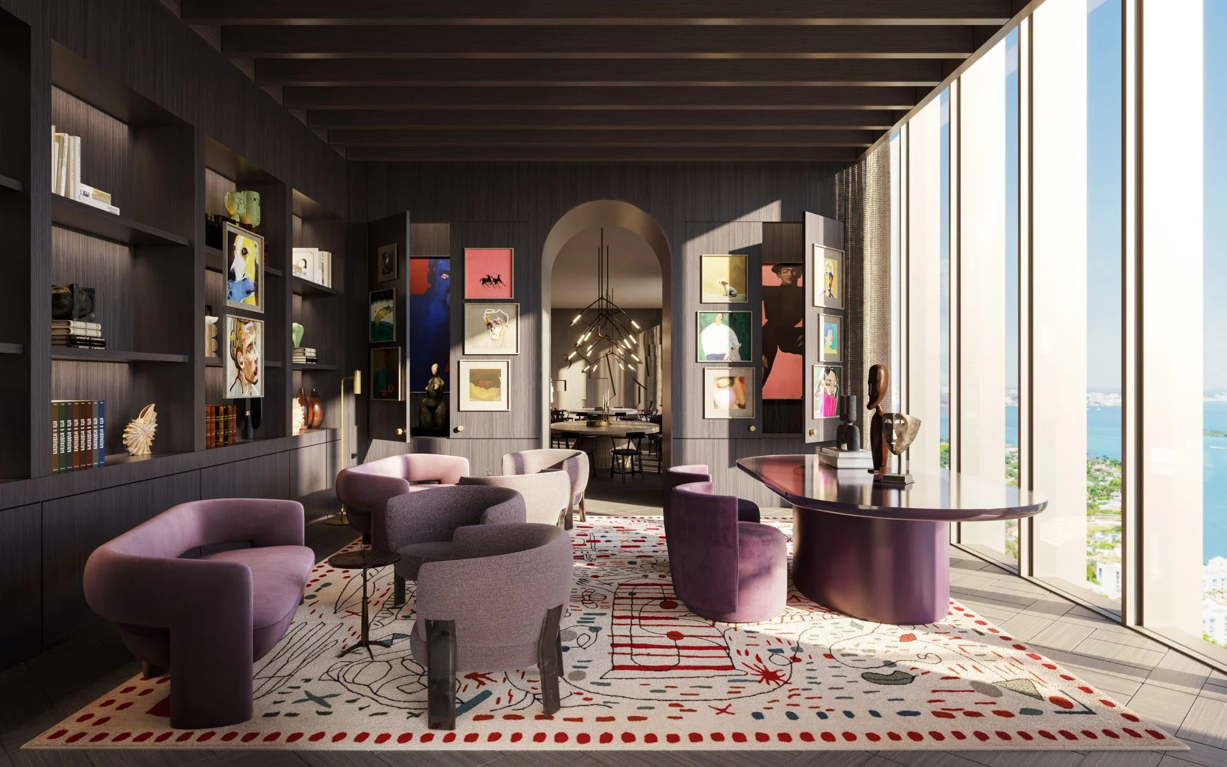
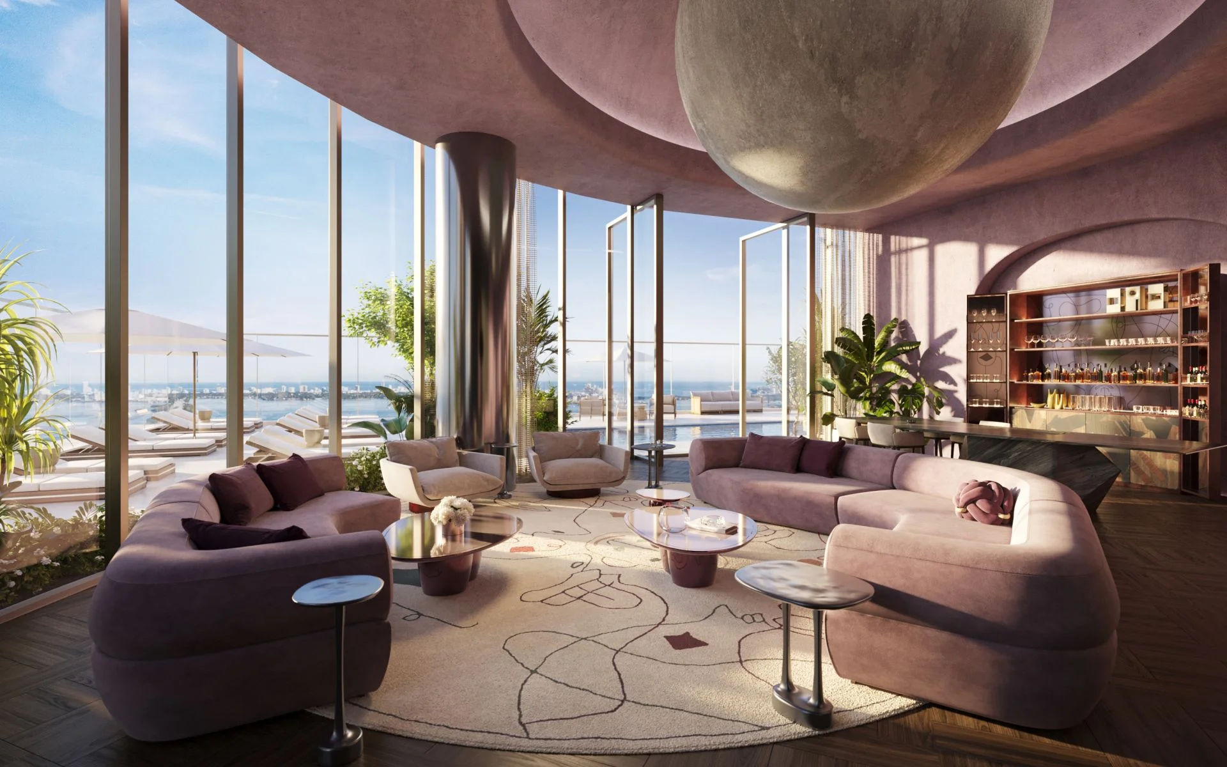
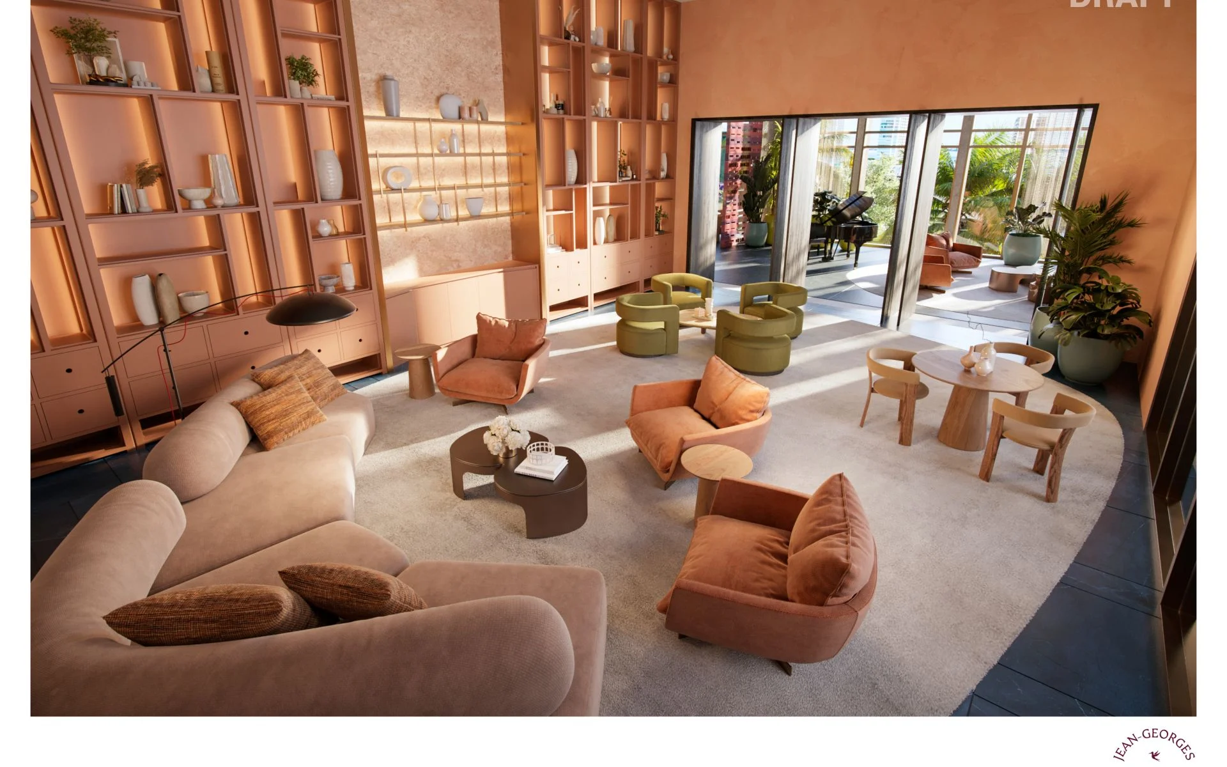
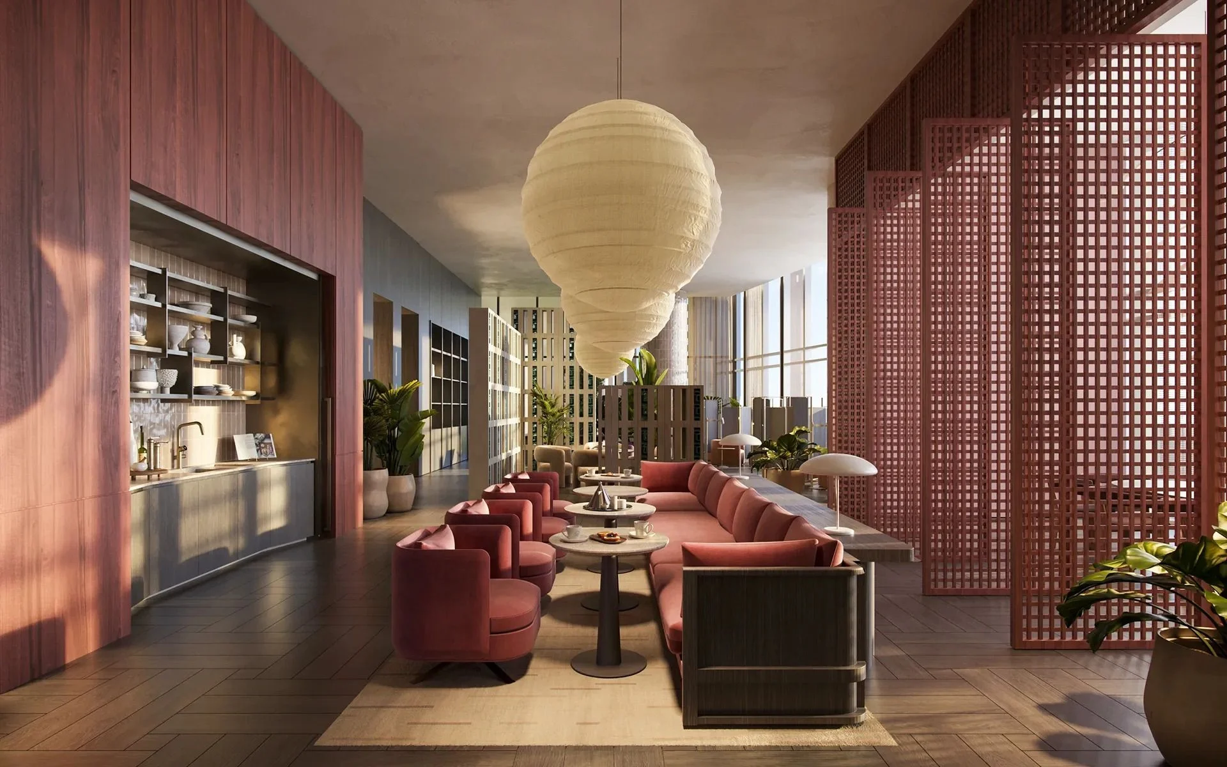
- Residents’ lounge and bar lounge
- Sculpture garden
- Fitness reception with men’s and women’s changing rooms
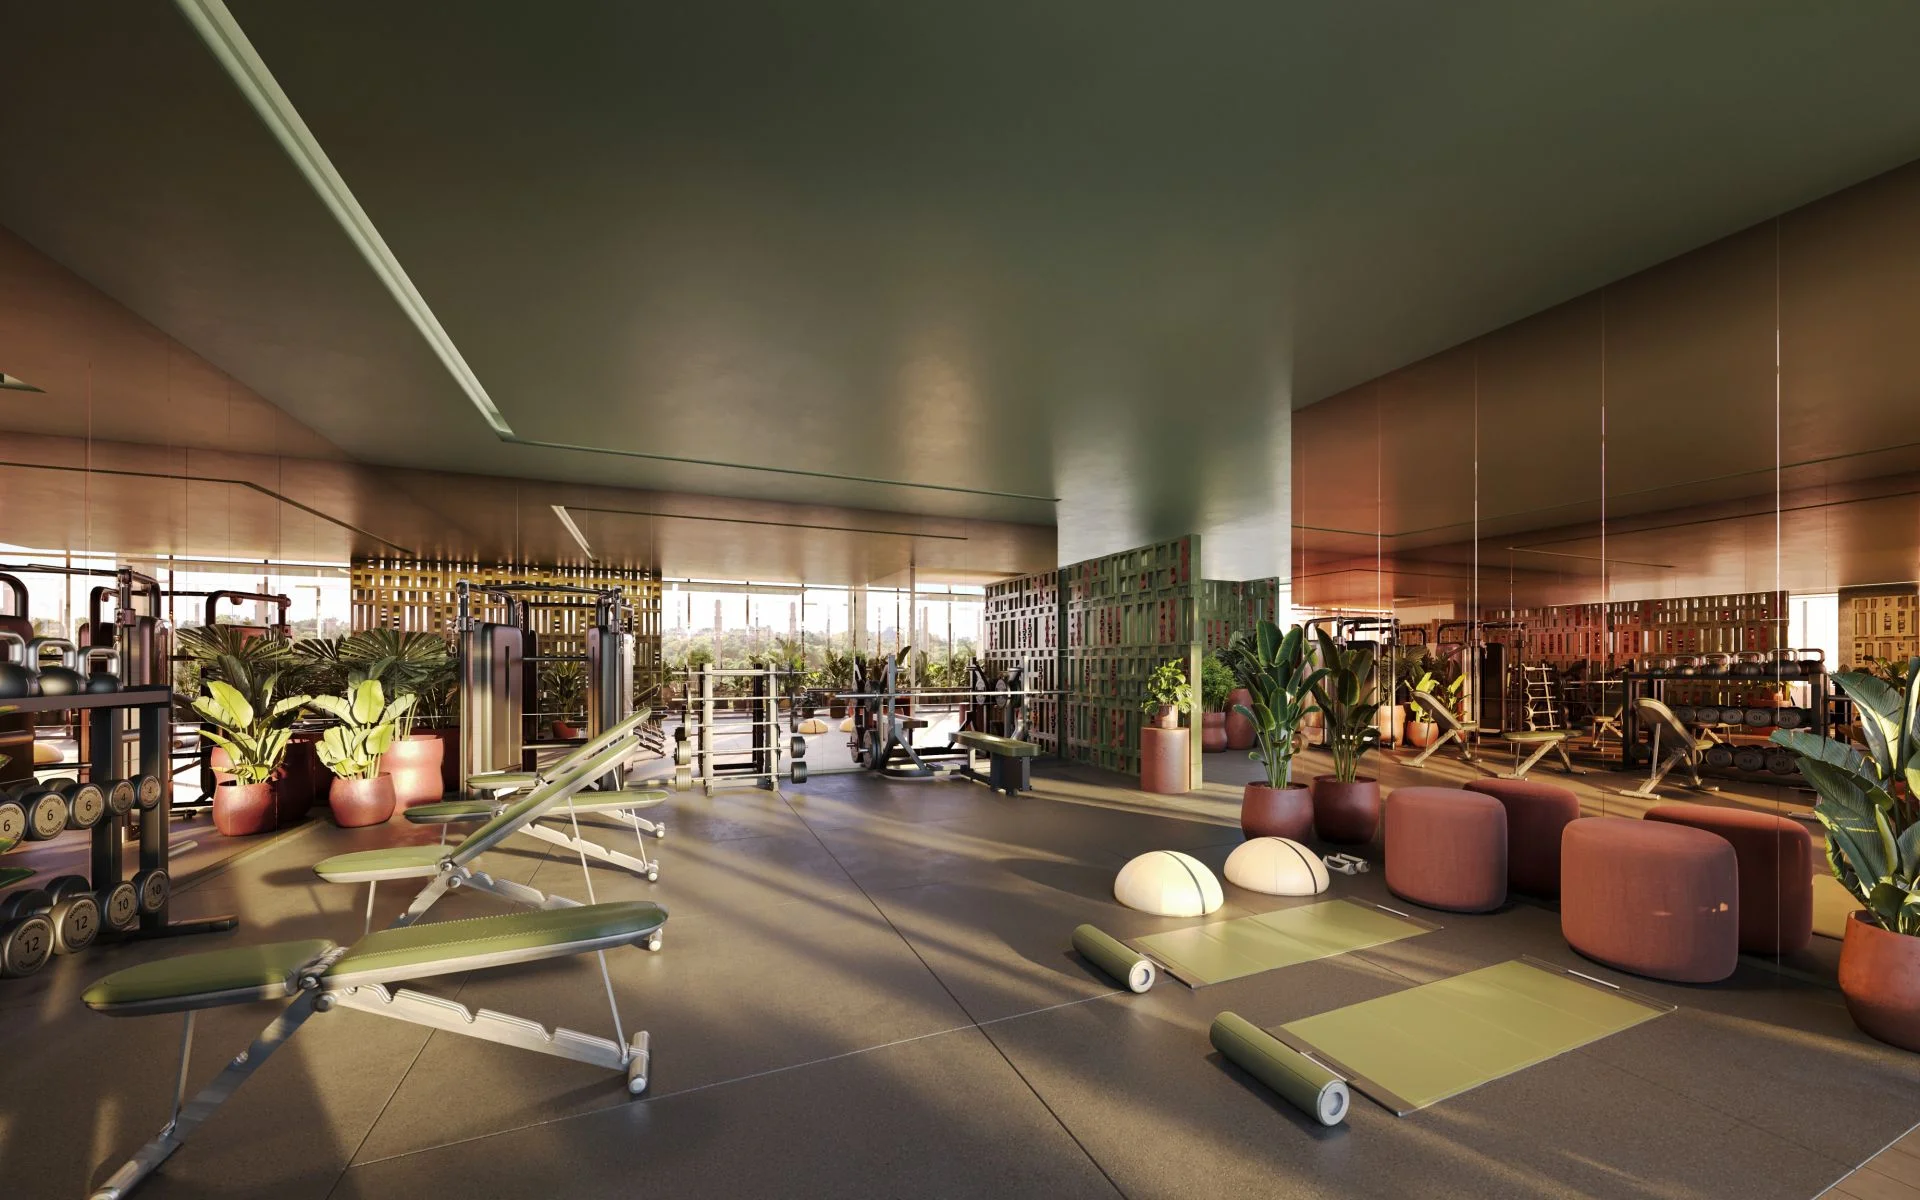
- Main fitness studio with cardio and free weights
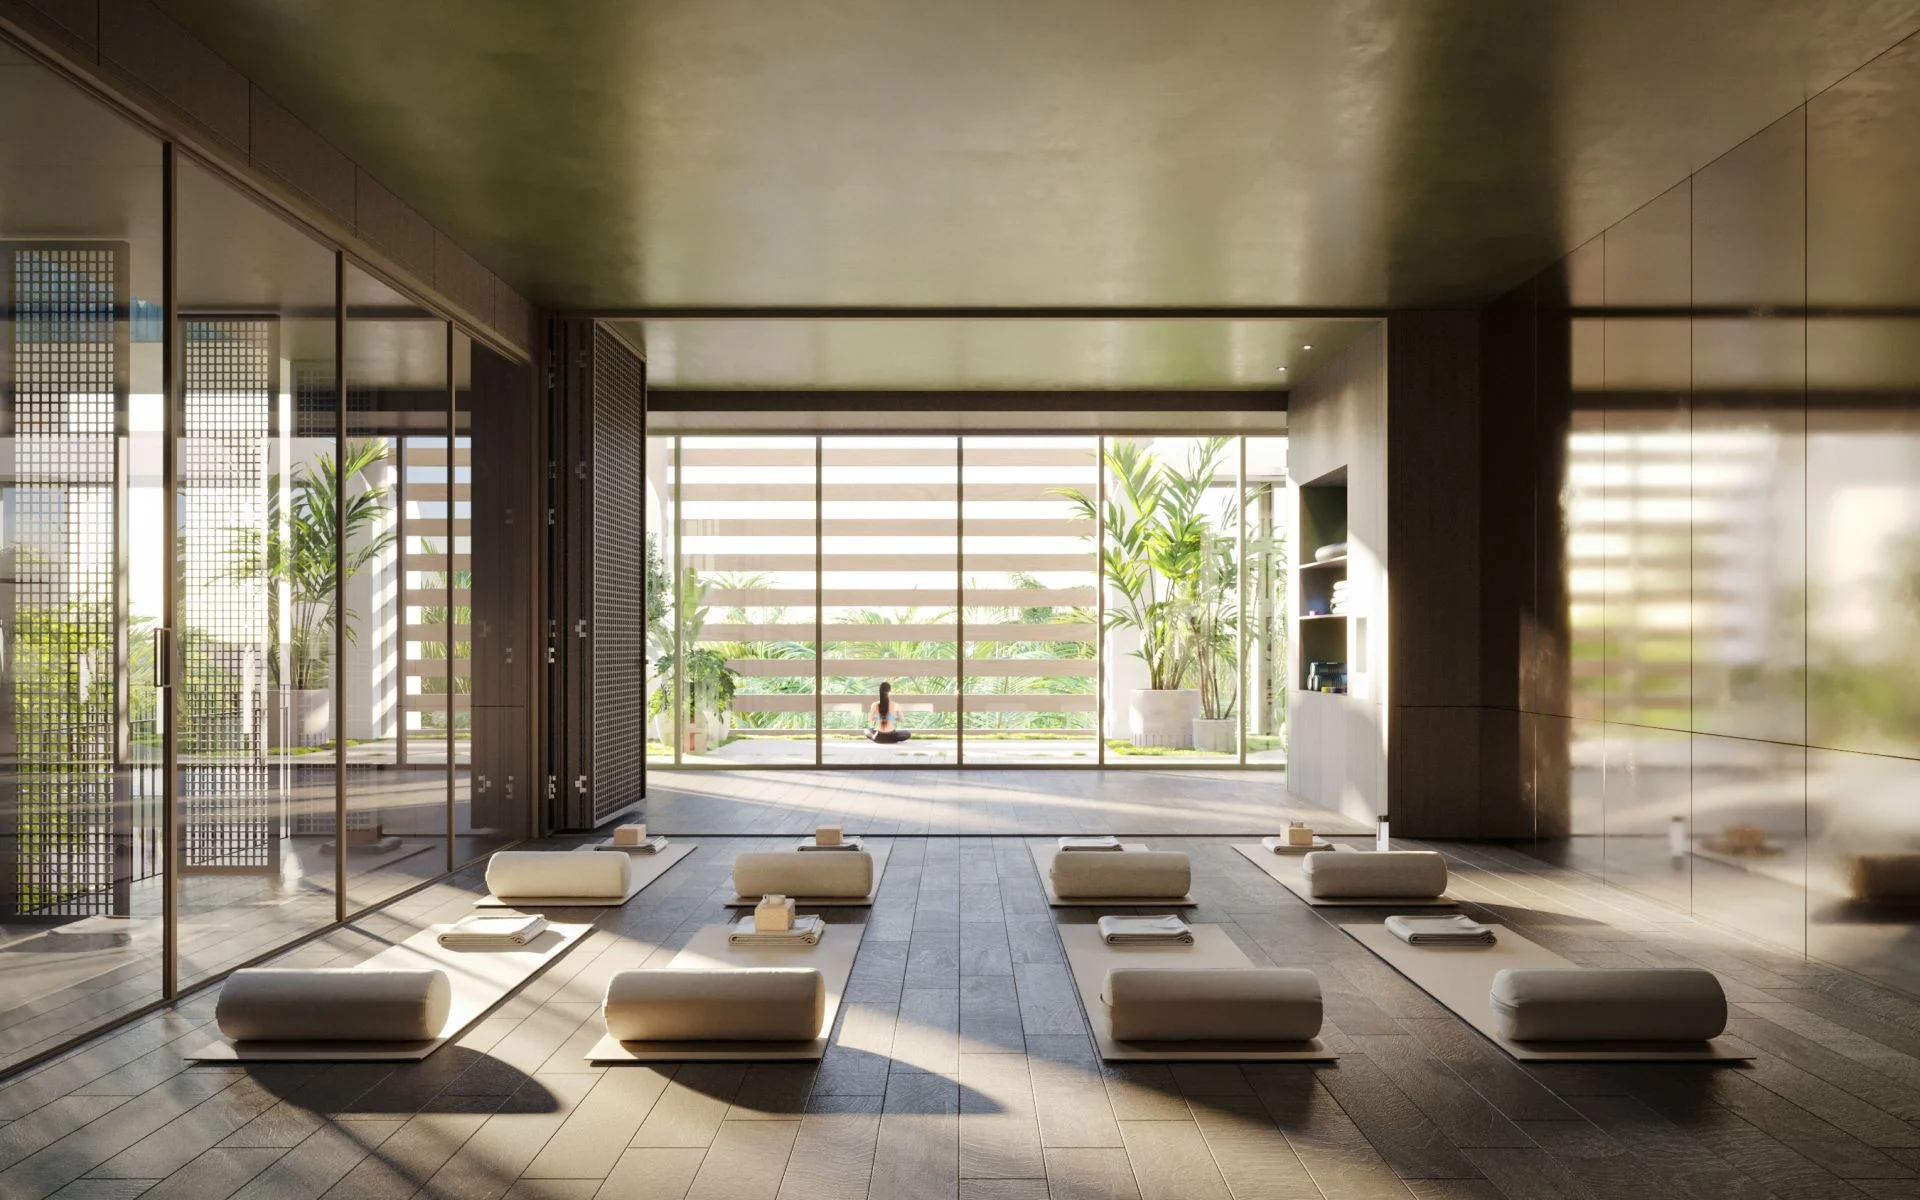
- Yoga studio
- Outdoor training and lounge
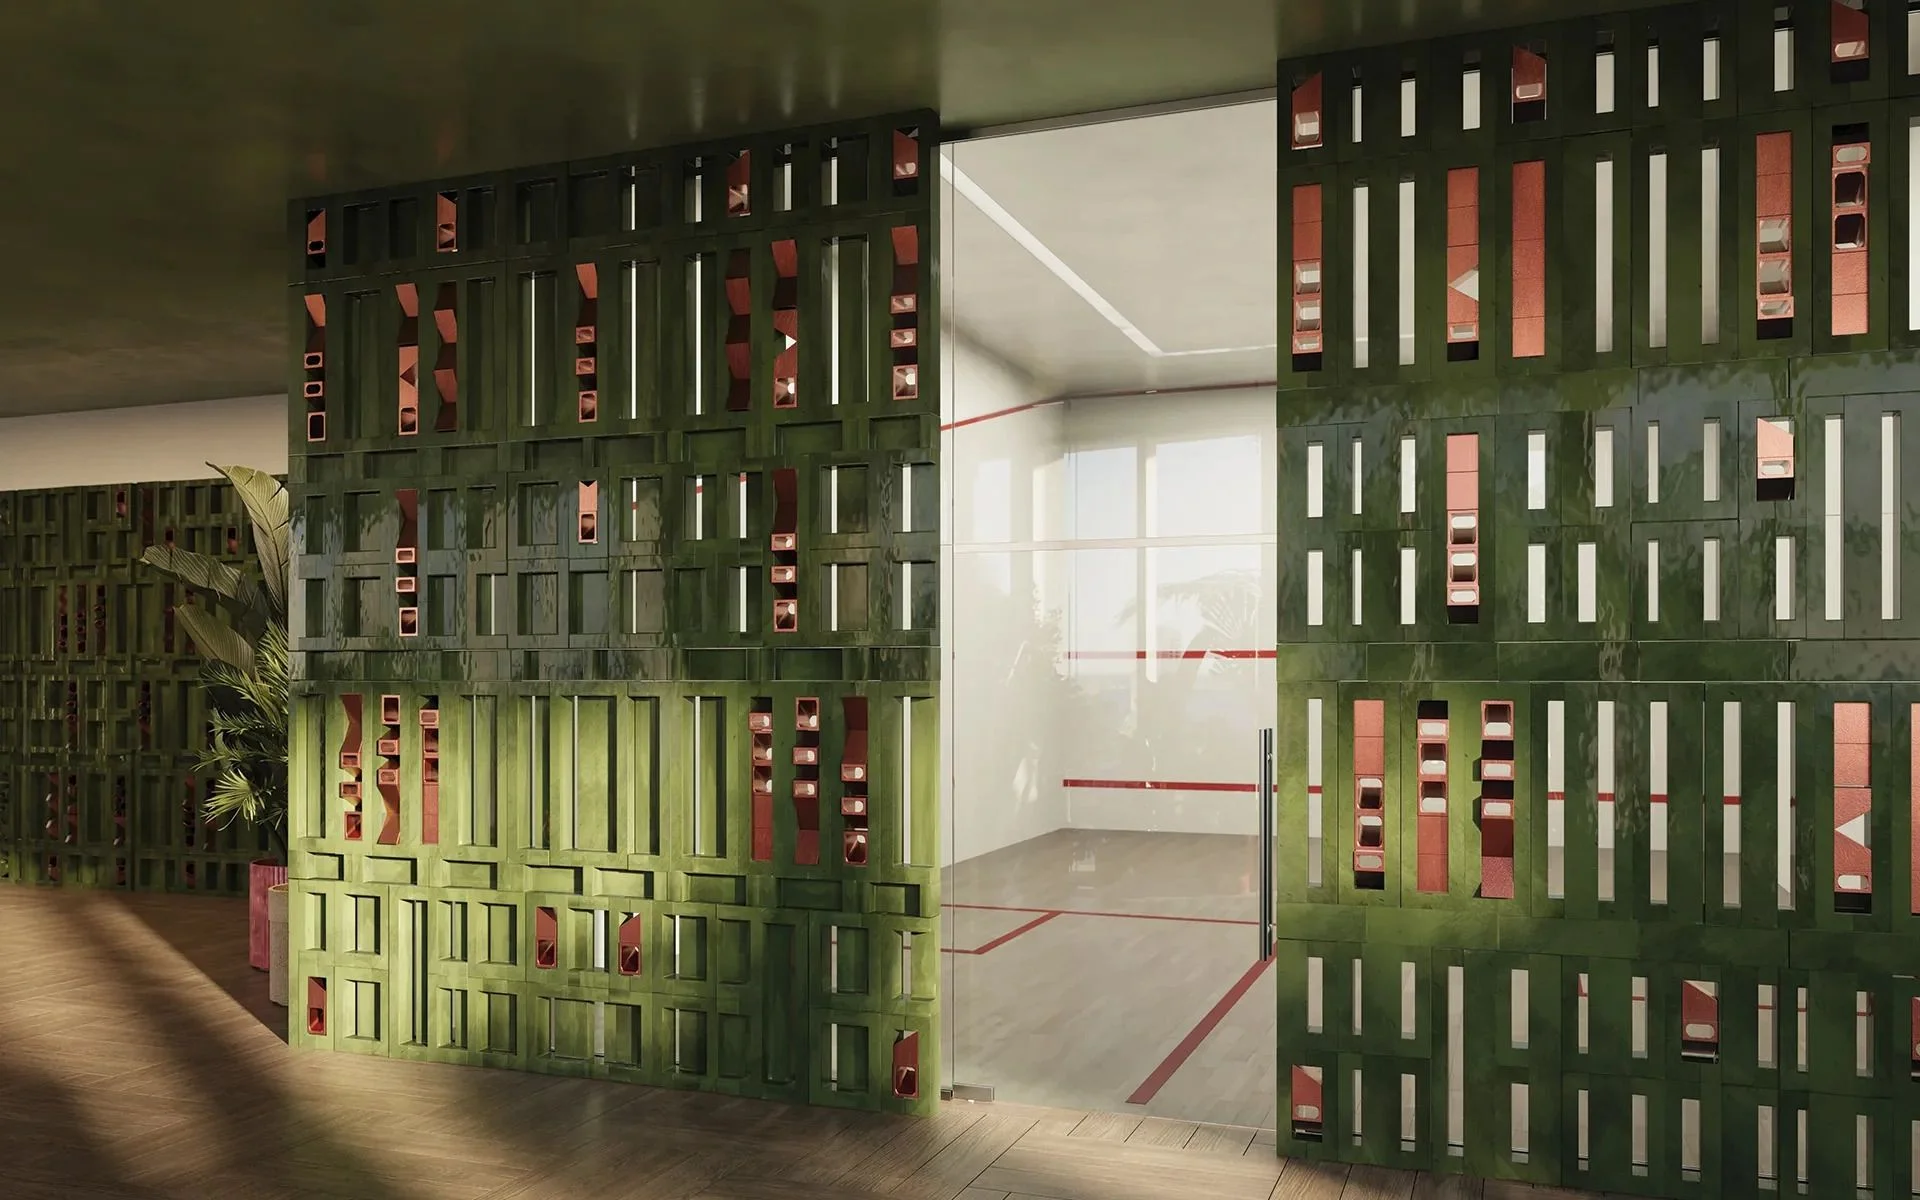
- Squash court
- Juice bar
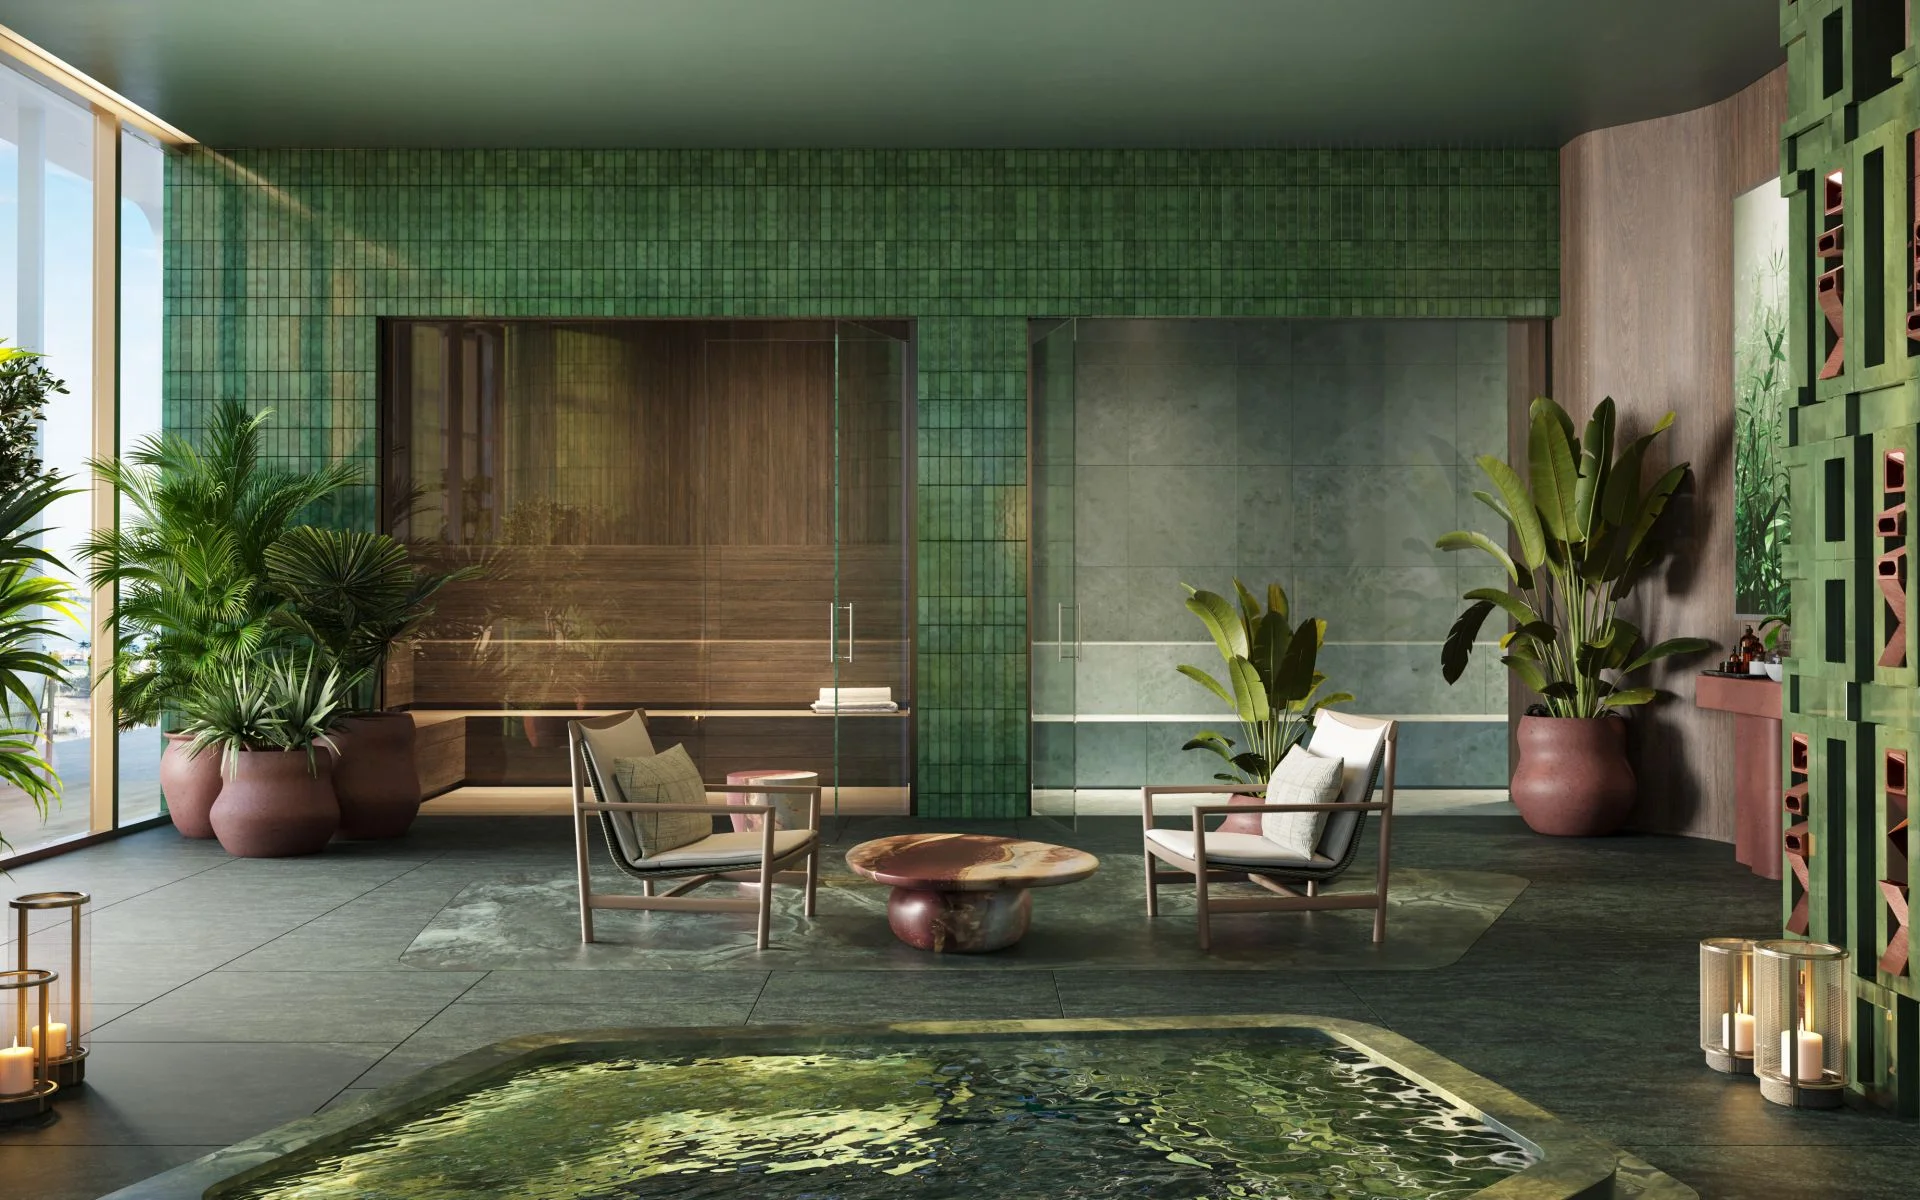
- Steam room
- Infrared sauna
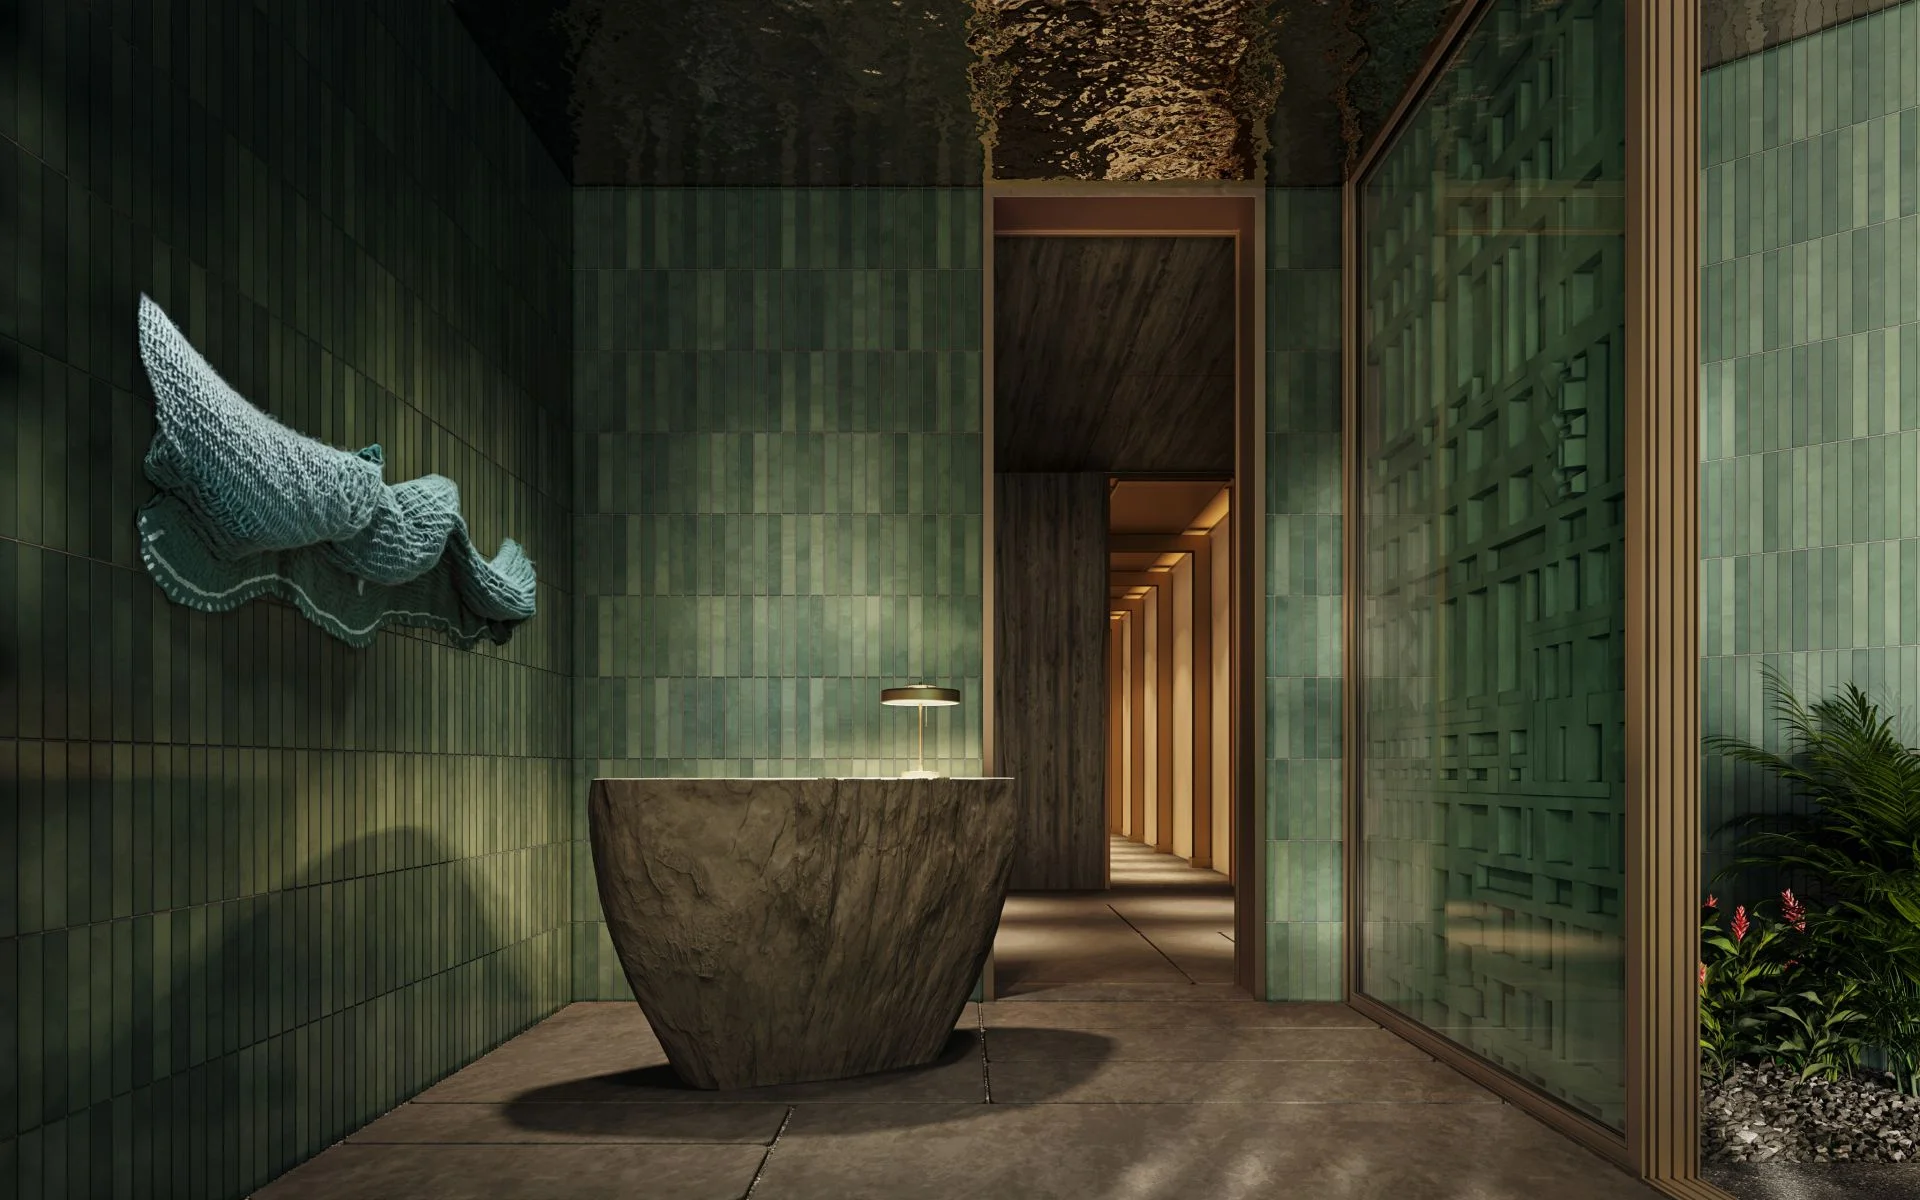
- Wet spa
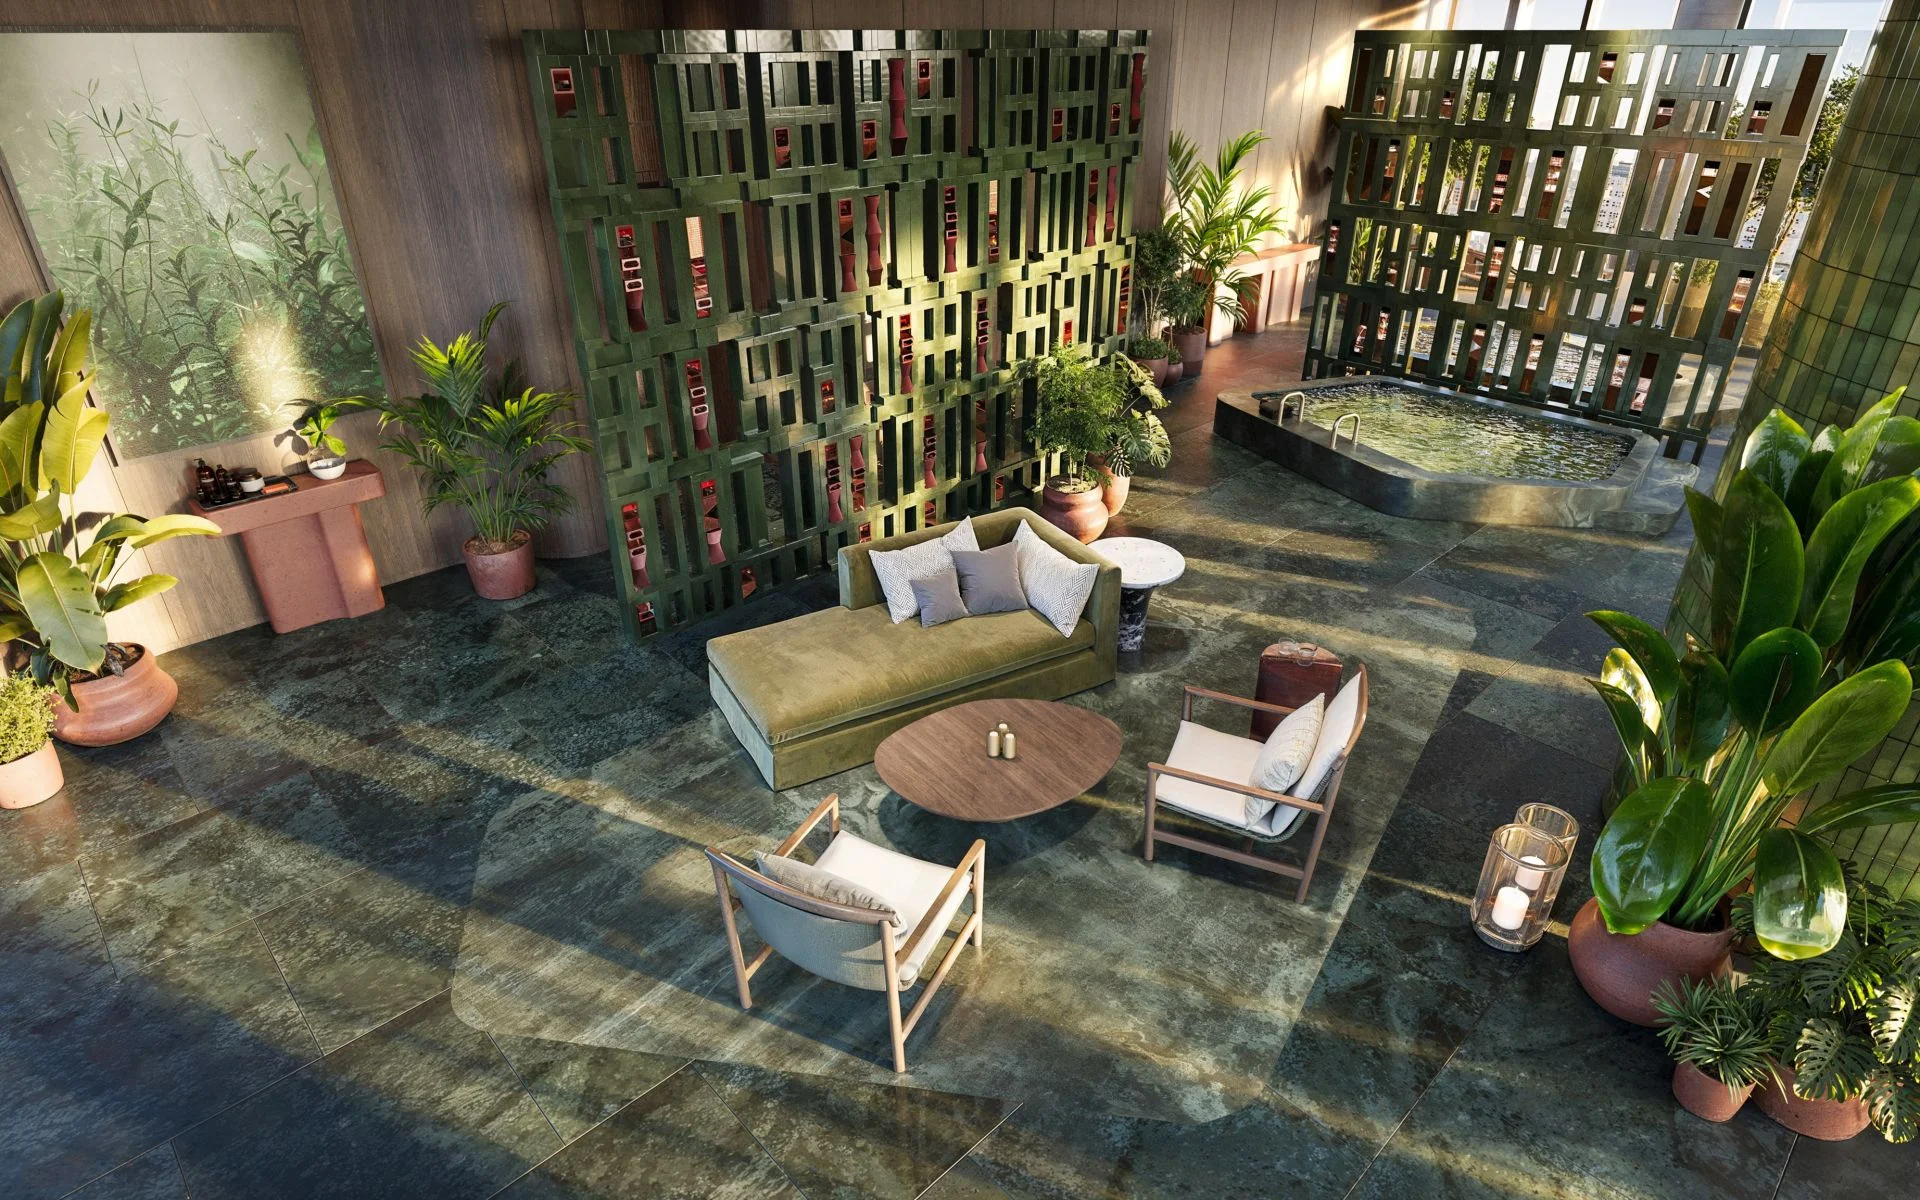
- Hot and cold plunge
- Wellness space / healing garden
- Indoor tranquility room
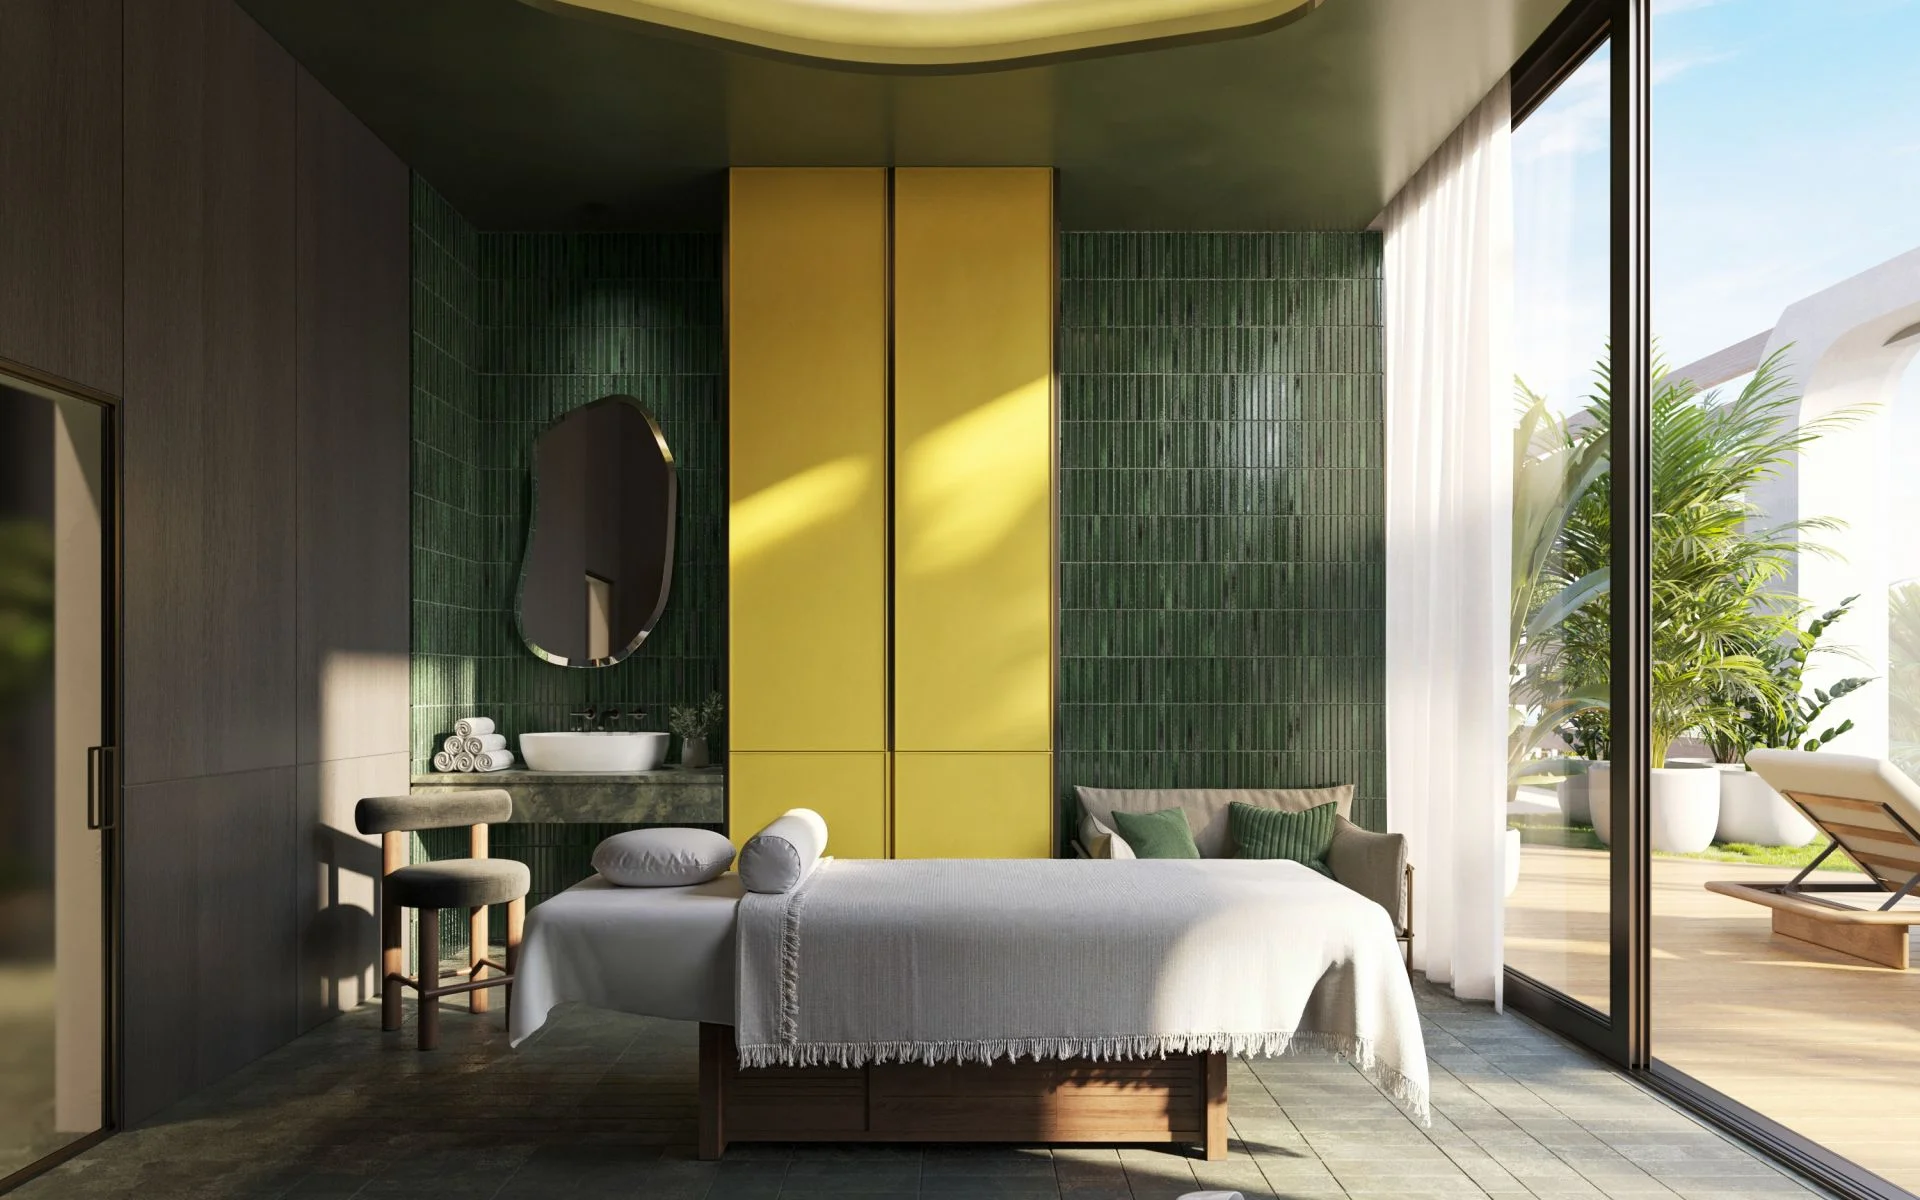
- Outdoor jungle massage rooms
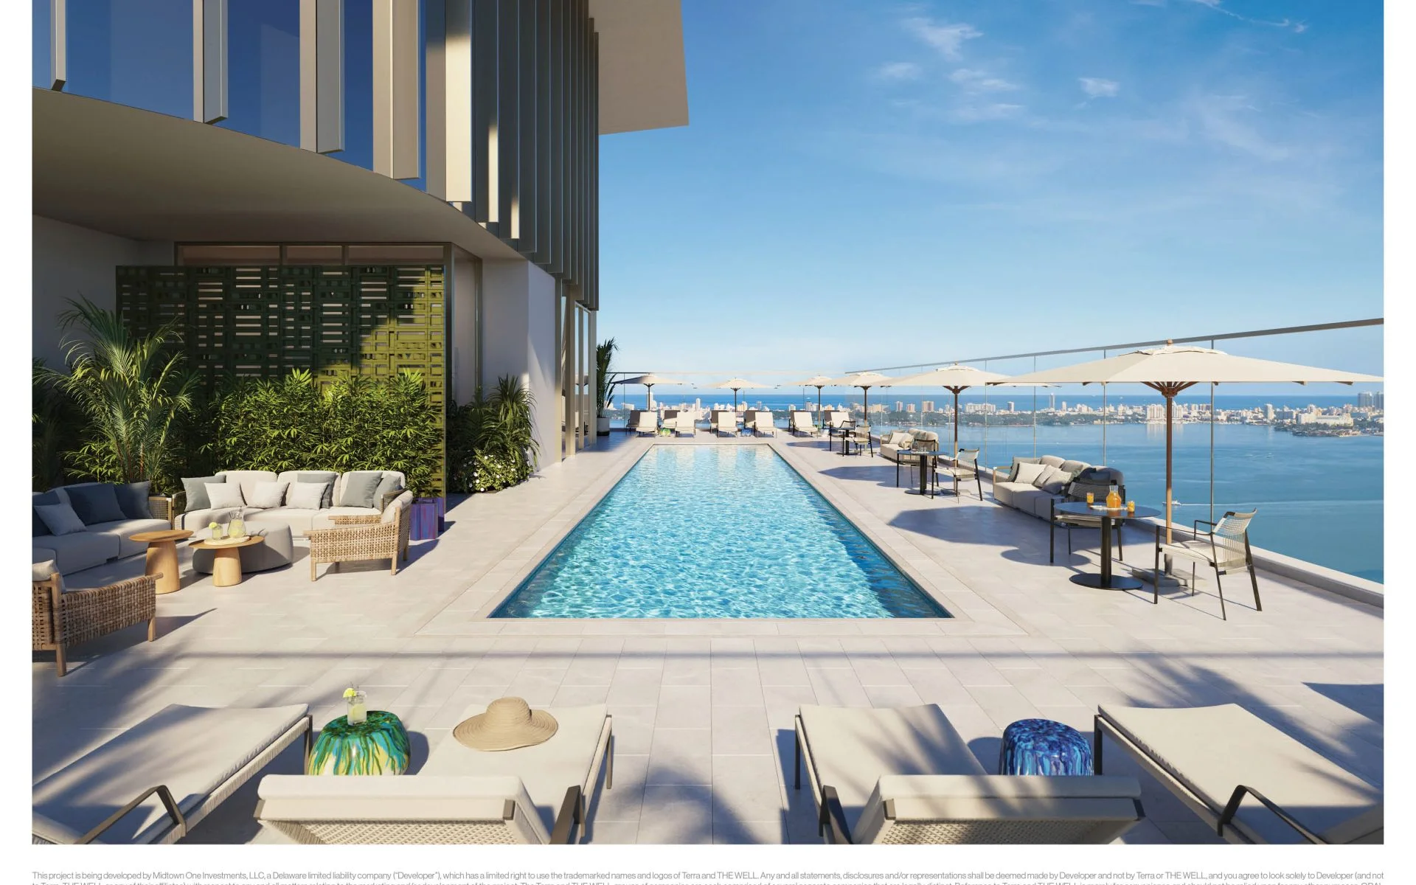
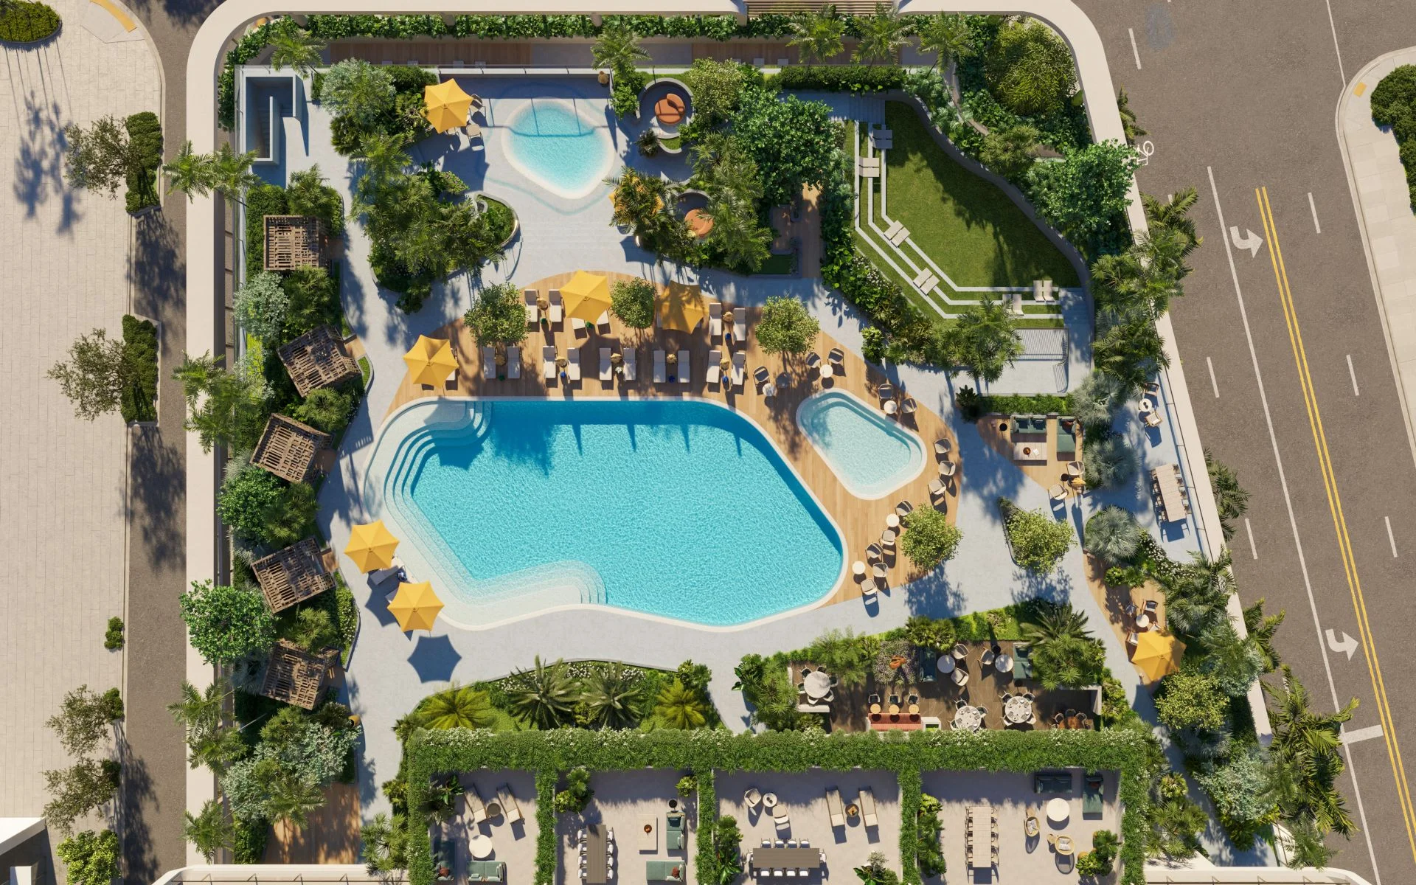
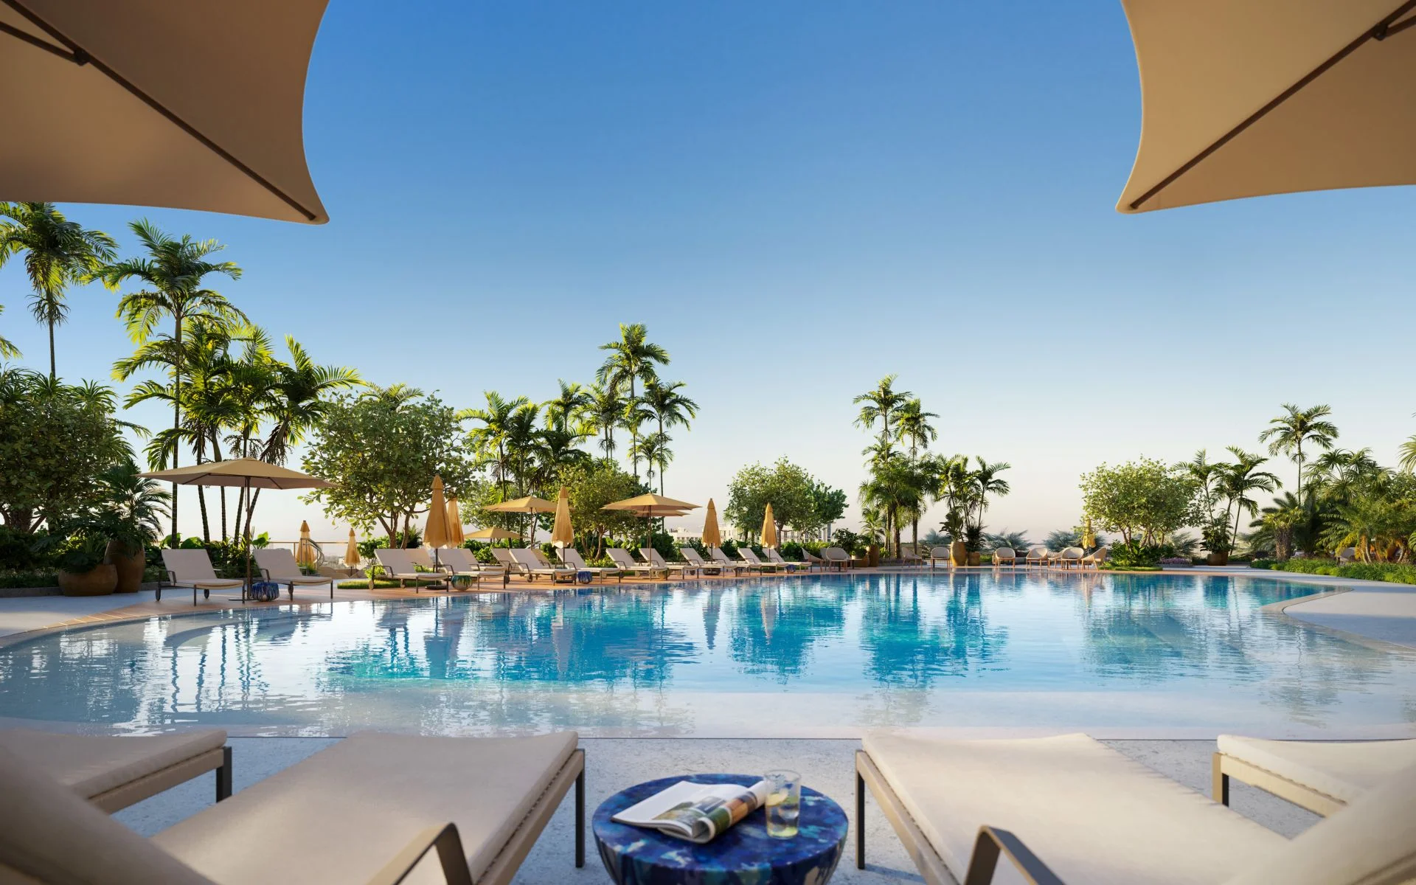
- Resort-style pool and deck with private cabanas
- Kids’ pool
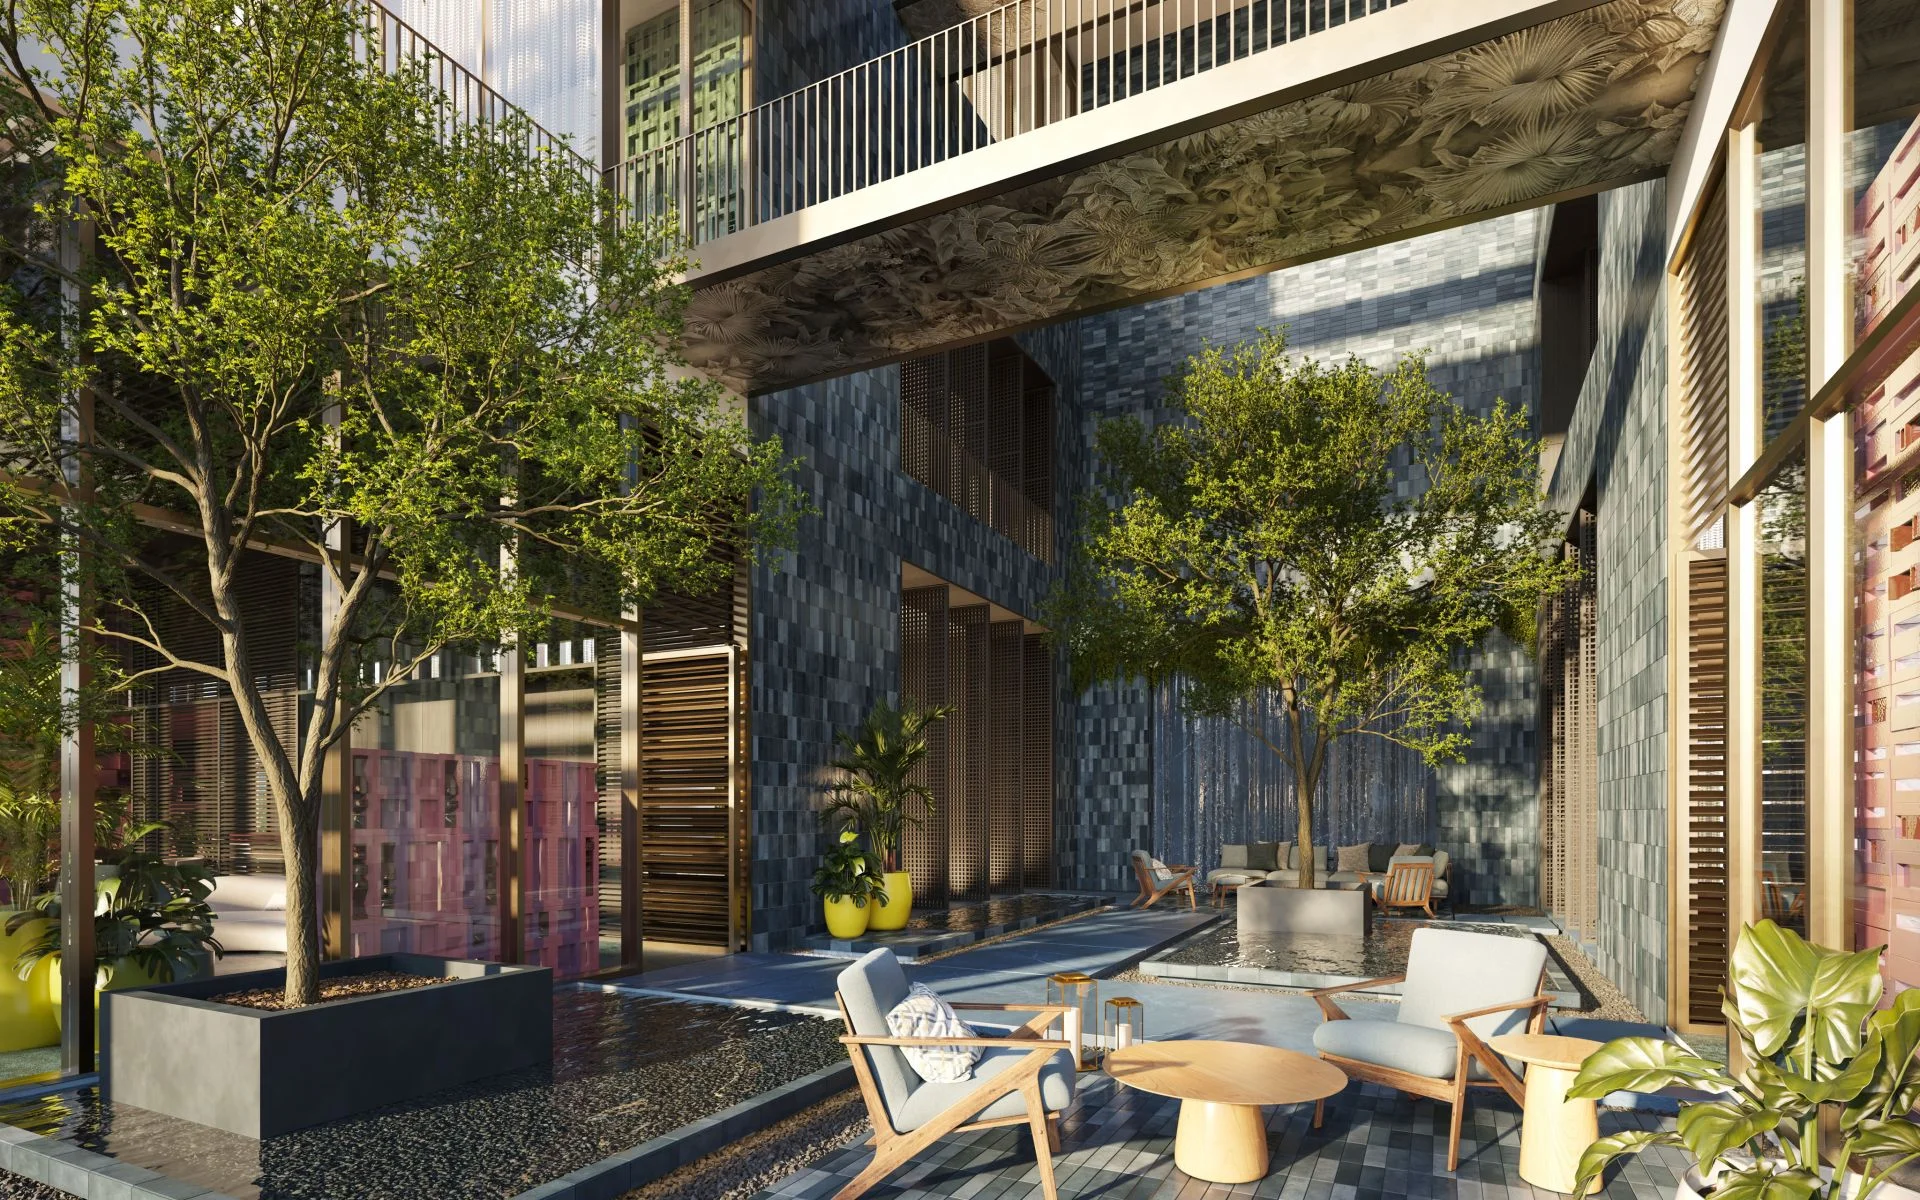
- Gardens
- Outdoor theatre and lounge
- Outdoor kitchen
- Jean-Georges indoor/outdoor restaurant and dining bar (residents)
- Kids’ room
- Teen room
- Game room
- Golf simulator
- Level 49 rooftop pool
- Private dining room with catering pantry
- Sky bar lounge
- Archive library
- Jean-Georges specialty entertaining, catering, pantry stocking, and in-residence dining services
About Jean-Georges Miami Tropic Residences
Jean-Georges Miami Tropic Residences is a residential tower tied to a private dining concept by chef Jean-Georges Vongerichten.
Located at 3501 Northeast 1st Avenue, Miami, Florida 33137, in Midtown Miami near the Design District and Wynwood.
The about 49-story tower plans roughly 329 residences, developed by Terra and Lion Development Group with architecture by Arquitectonica and interiors by Yabu Pushelberg.
Jean-Georges Miami Tropic Residences Key Building Details
Landscape Design: CLAD
Developer: Terra; Lion Development Group
Architect: Arquitectonica
Interior Design: Yabu Pushelberg
Year Built: 2028
Number of Floors: 49
Number of Units: 329
Address: 3501 Northeast 1st Avenue, Miami, Florida 33137
Neighborhood: Midtown Miami
Jean-Georges Miami Tropic Residences Building Amenities
- Private drive-up porte-cochère with dedicated valet
- 24/7 concierge
- Secured package reception and mail room
- Lobby tropical garden (Yabu Pushelberg)
- Ground-floor retail with Jean-Georges abc kitchens
- Business lounge and coworking with conference rooms
- Podcast recording studio
- Multi-function room
- Art gallery
- Chef’s kitchen
- Residents’ lounge and bar lounge
- Sculpture garden
- Fitness reception with men’s and women’s changing rooms
- Main fitness studio with cardio and free weights
- Yoga studio
- Outdoor training and lounge
- Squash court
- Juice bar
- Steam room
- Infrared sauna
- Wet spa
- Hot and cold plunge
- Wellness space / healing garden
- Indoor tranquility room
- Outdoor jungle massage rooms
- Resort-style pool and deck with private cabanas
- Kids’ pool
- Gardens
- Outdoor theatre and lounge
- Outdoor kitchen
- Jean-Georges indoor/outdoor restaurant and dining bar (residents)
- Kids’ room
- Teen room
- Game room
- Golf simulator
- Level 49 rooftop pool
- Private dining room with catering pantry
- Sky bar lounge
- Archive library
- Jean-Georges specialty entertaining, catering, pantry stocking, and in-residence dining services