Explore cities and neighborhoods
Quick actions
Discover premium residences
Quick actions
Explore pre-construction projects
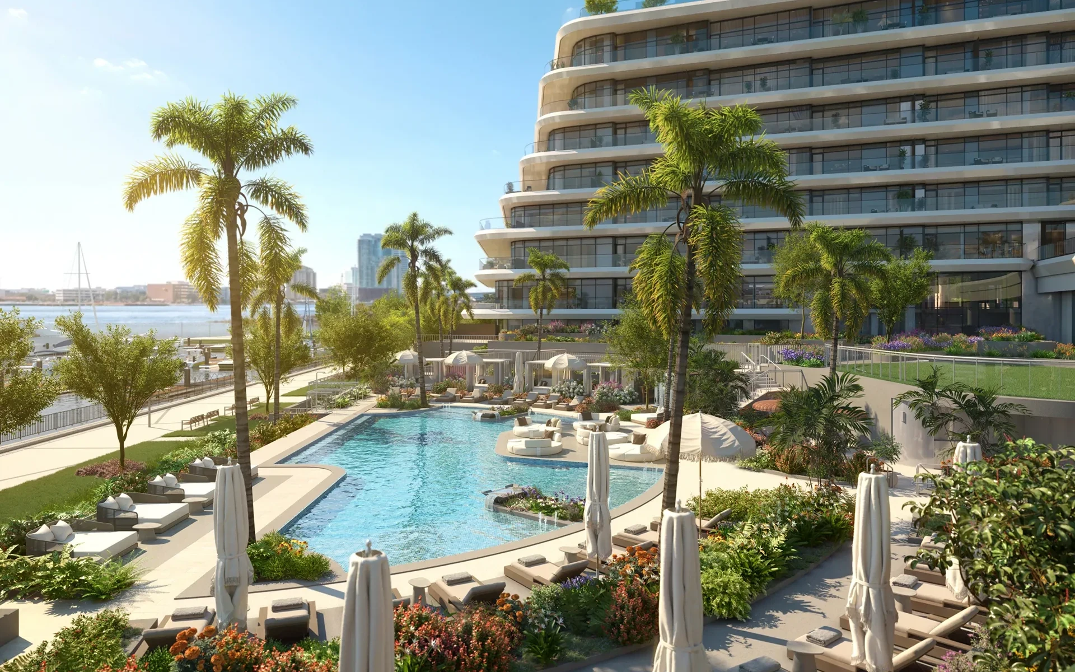
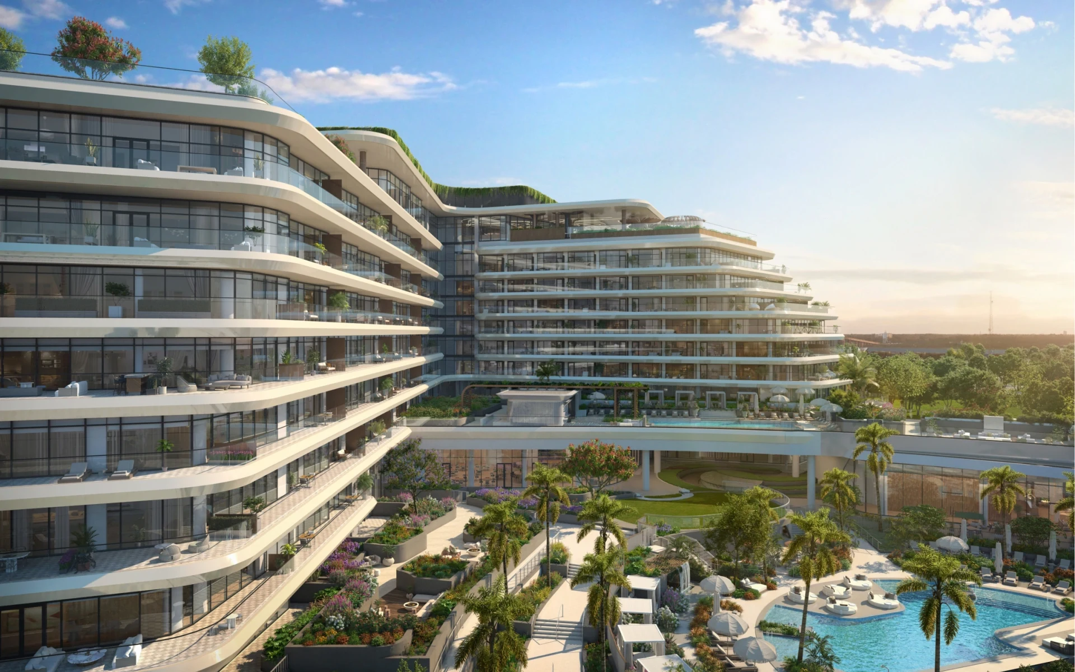
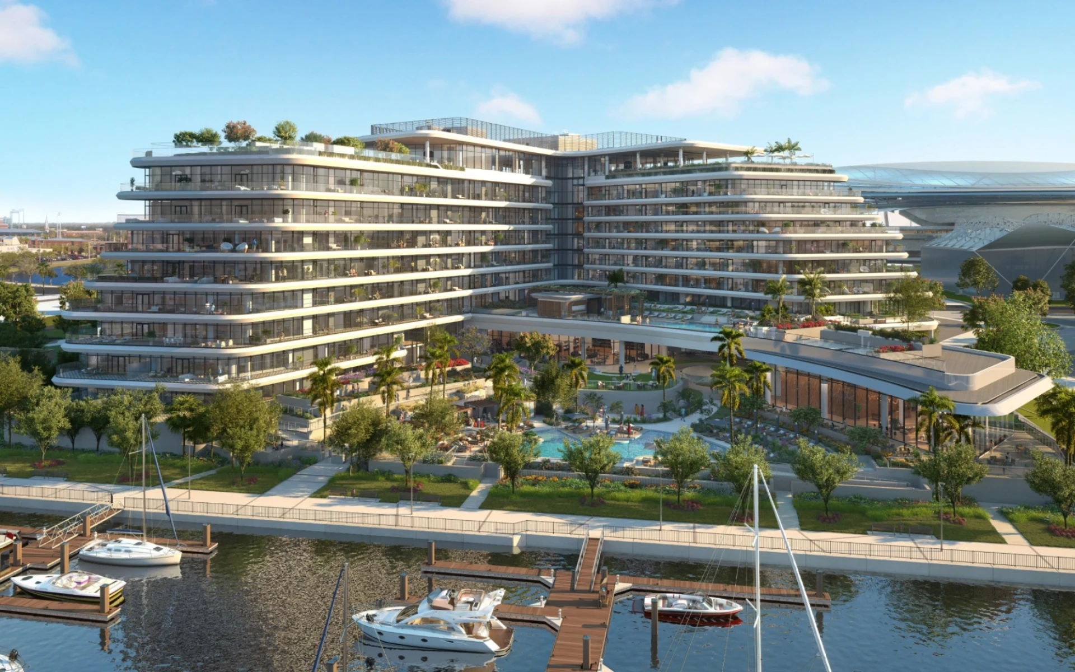
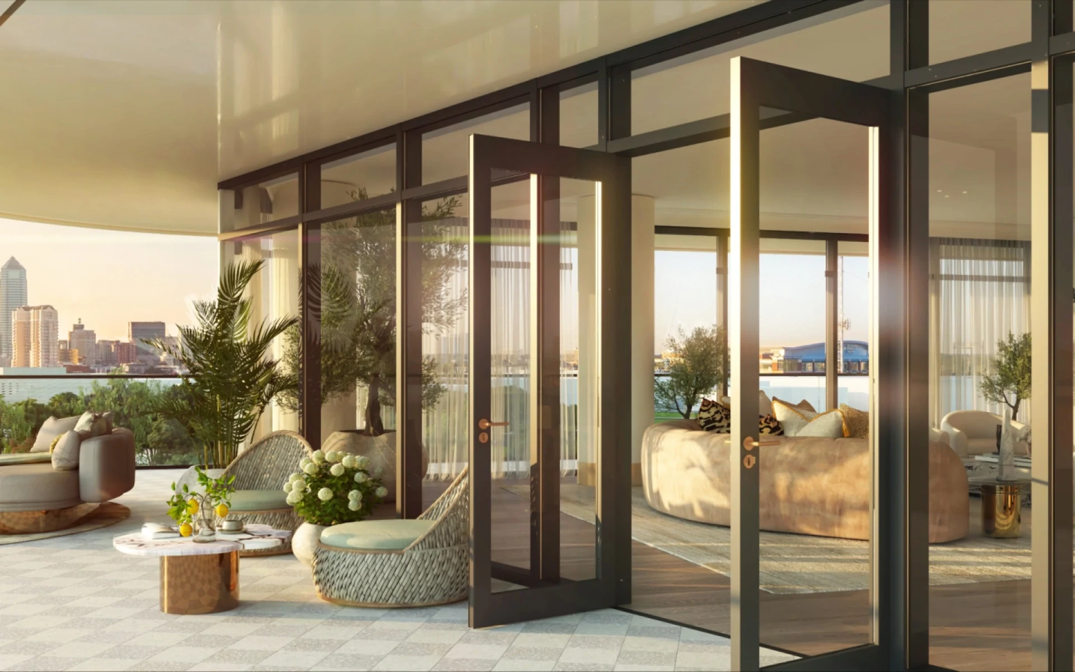
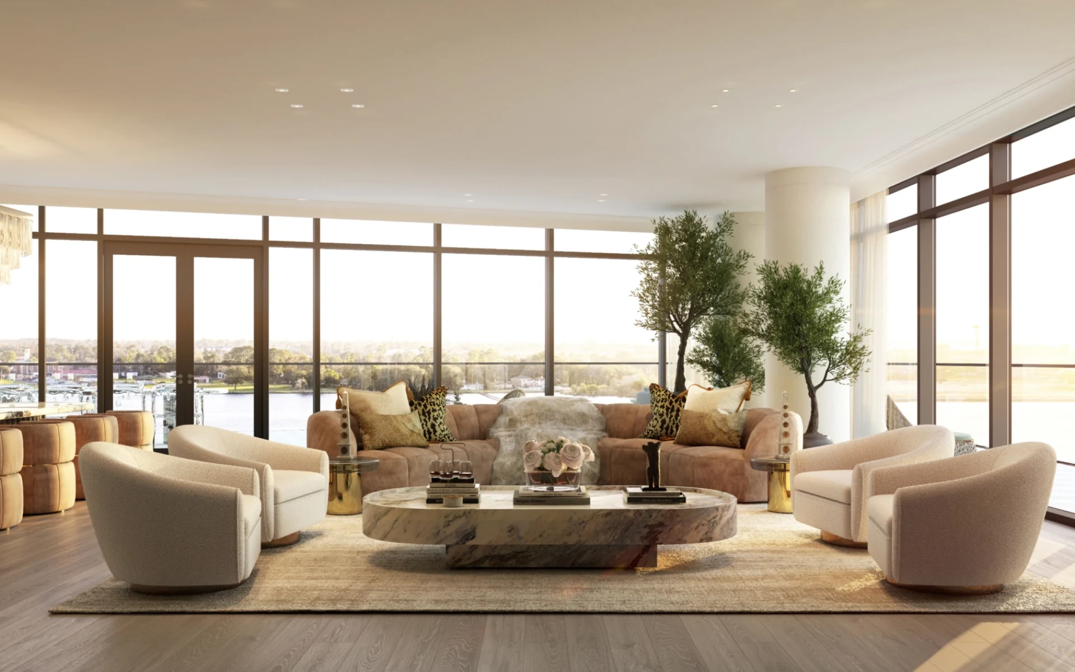
Four Seasons Private Residences Jacksonville is a limited collection of 26 ultra-luxury riverfront homes paired with a 170-key Four Seasons hotel on the St. Johns River Northbank adjacent to the EverBank Stadium sports and entertainment district.
Developed by Shanna Collective with Iguana Investments (Khan family). Conceptual design by Pininfarina America; design architect HKS; interiors by ODA with Shanna Khan; landscape by EDSA. Residences range from two to five bedrooms, about 1,930–7,936 SF.
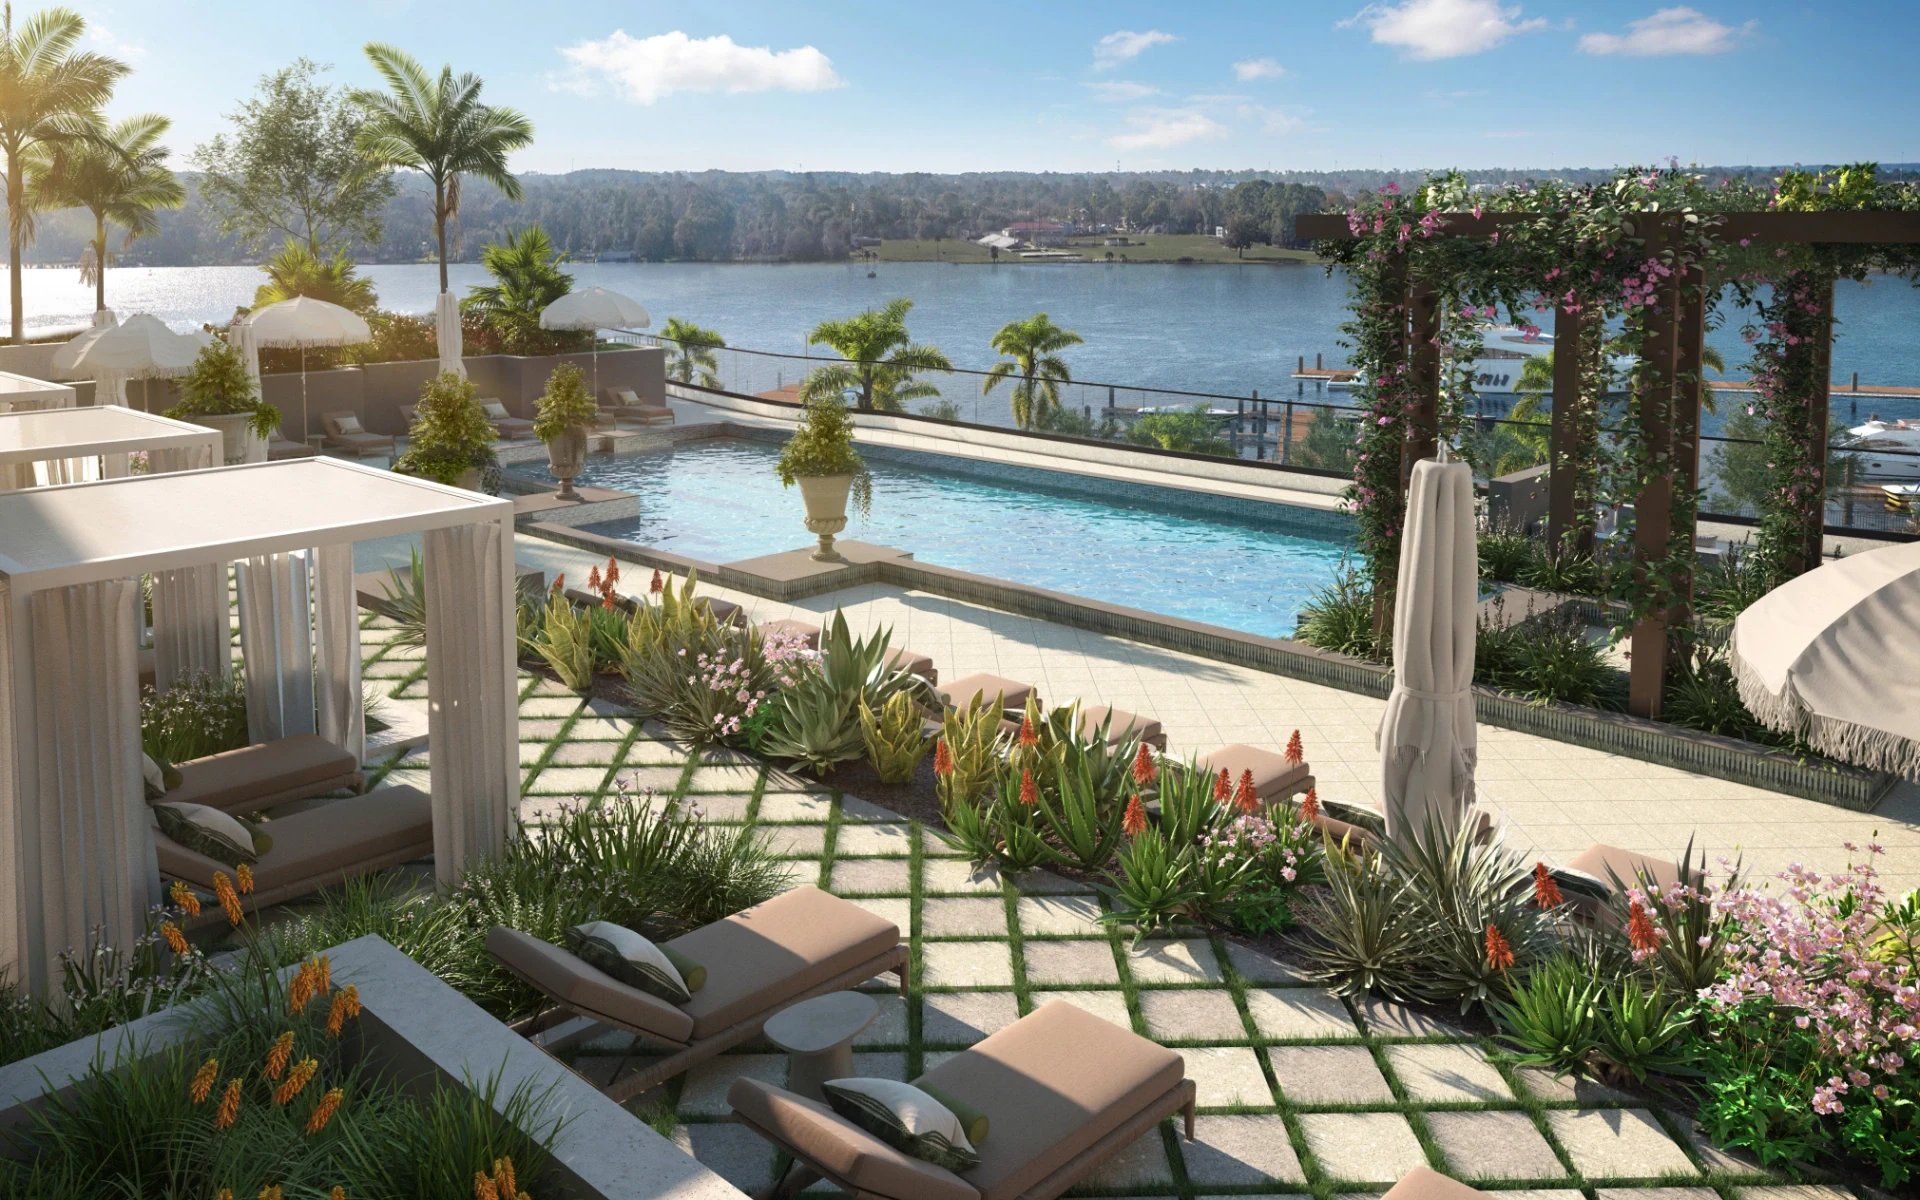
Amenities include an ~11,000 SF spa, private residents’ lounge with golf simulator, fitness, multiple dining concepts, and a 78-slip marina. Delivery targeted summer 2027; sales via Douglas Elliman.
Instantly download a media package featuring 13 assets for Four Seasons Private Residences Jacksonville. Use visual media to promote the project and showcase its design and vision. Get quick access to 8 architectural renderings and 5 floor plans for Four Seasons Private Residences Jacksonville, located at 1406 E Bay Street, Jacksonville, FL 32202.
Instantly download a media package featuring 13 assets for Four Seasons Private Residences Jacksonville. Use visual media to promote the project and showcase its design and vision. Get quick access to 8 architectural renderings and 5 floor plans for Four Seasons Private Residences Jacksonville, located at 1406 E Bay Street, Jacksonville, FL 32202.
Marketing-optimized media curated to make your Real Estate Marketing stand out.
Instant access to collection with 13 media assets for Four Seasons Private Residences Jacksonville
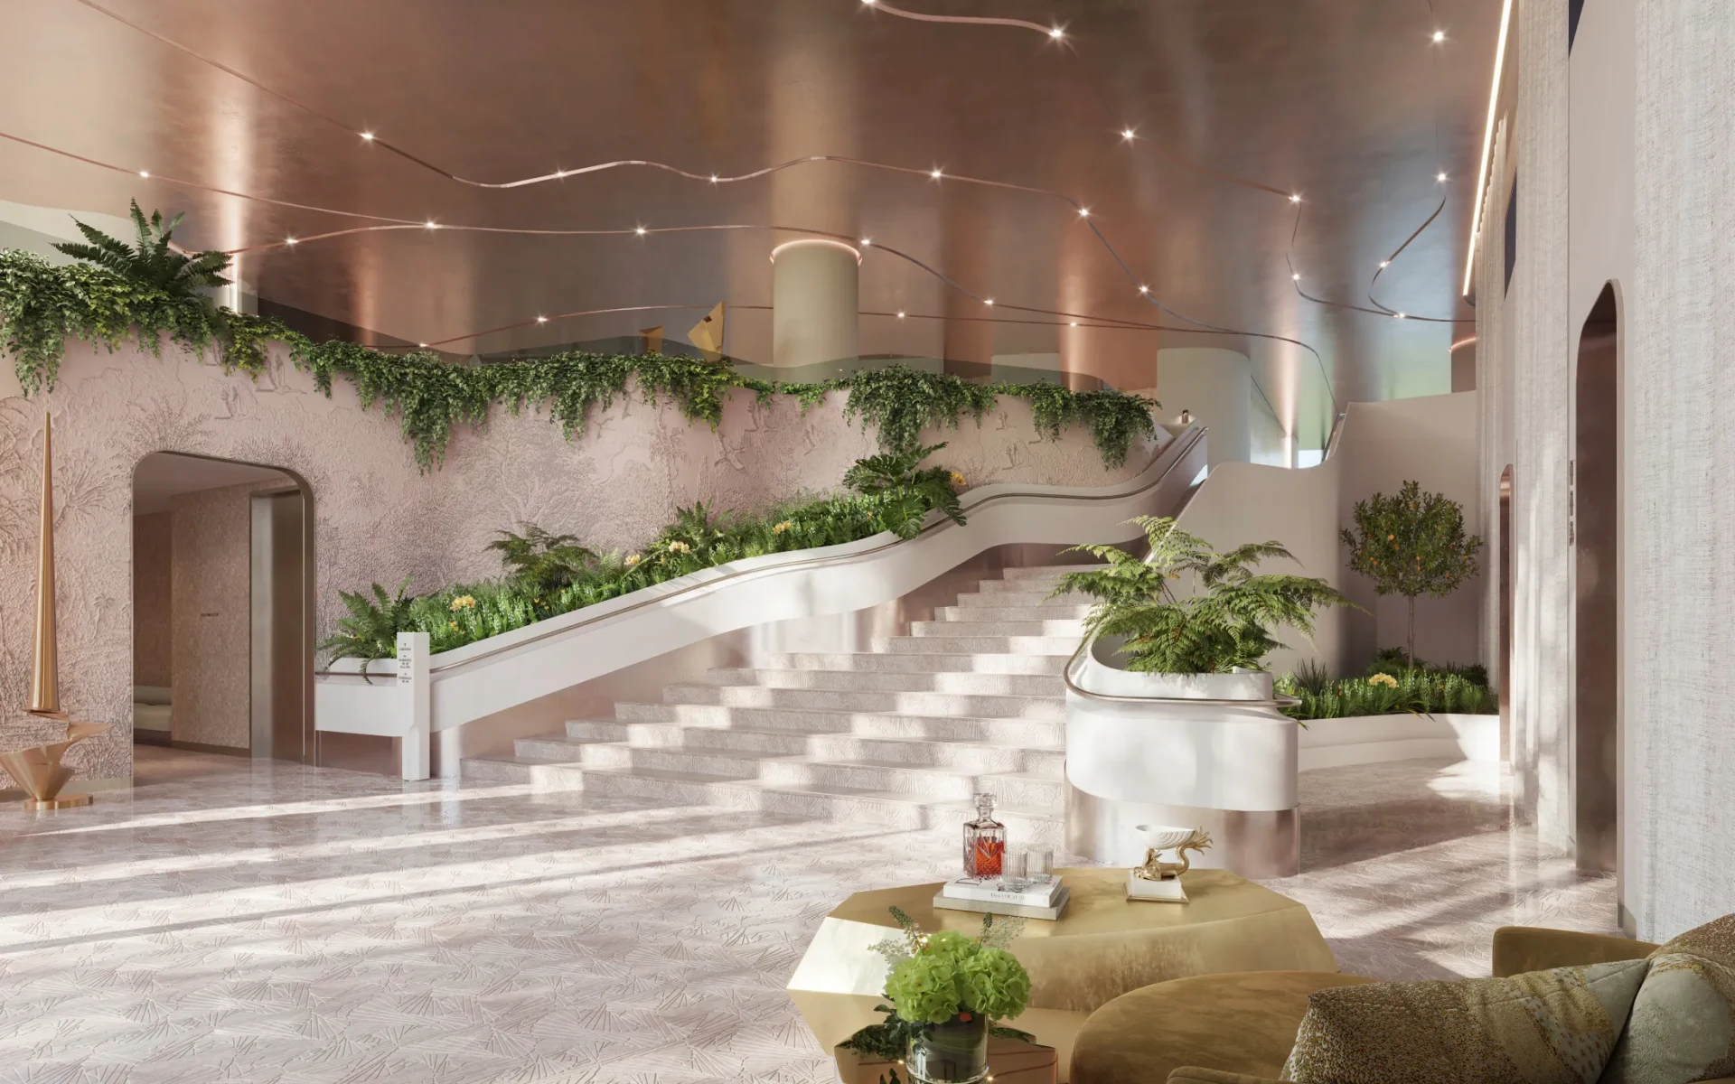
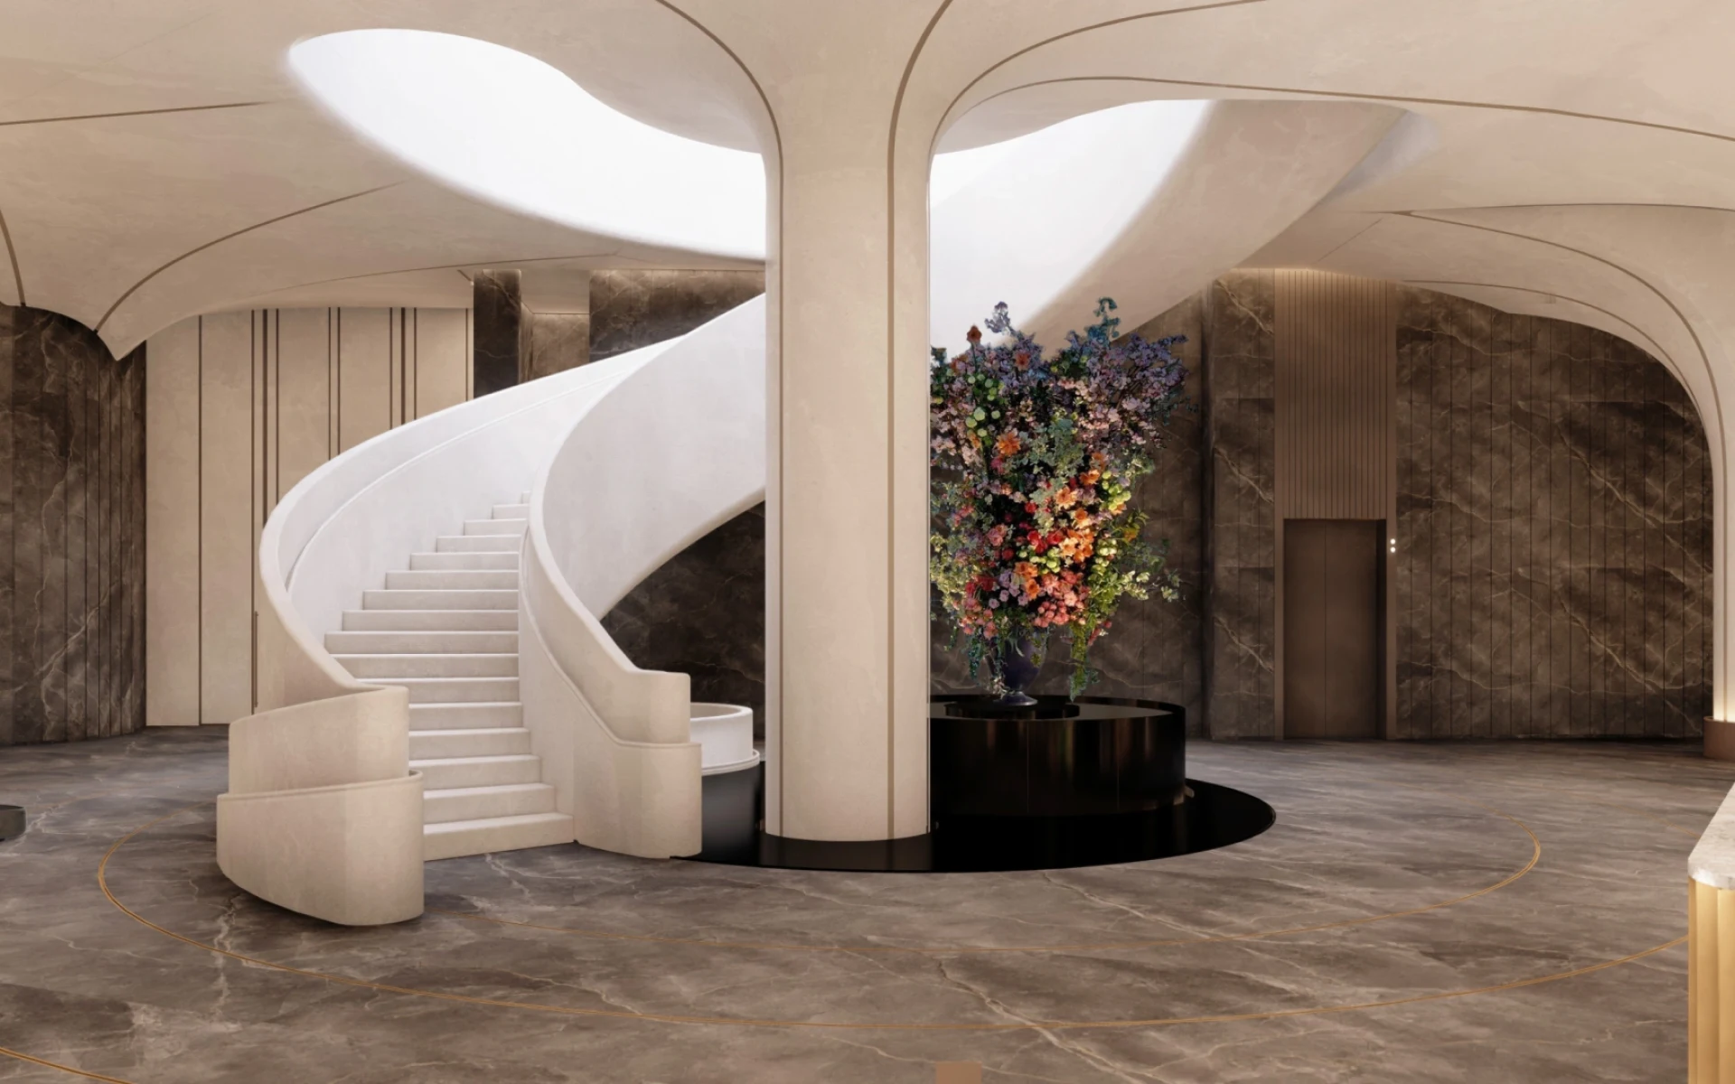
Four Seasons Private Residences Jacksonville renderings – use images to promote the project, instant download gallery with 8 architectural renderings showcasing the design and vision of Four Seasons Private Residences Jacksonville located at 1406 E Bay Street, Jacksonville, FL 32202.
Developer renderings and promotional materials remain the property of their respective developers or rights holders and are provided for informational and illustrative purposes only. These materials are not licensed by or sold by CondoImage, and any reproduction, or commercial use requires authorization from the applicable copyright owner.
Real estate professionals are solely responsible for ensuring their use of these materials complies with their local MLS rules, brokerage policies, developer requirements, and all applicable copyright laws before publishing them.
Four Seasons Private Residences Jacksonville renderings – use images to promote the project, instant download gallery with 8 architectural renderings showcasing the design and vision of Four Seasons Private Residences Jacksonville located at 1406 E Bay Street, Jacksonville, FL 32202.
Developer renderings and promotional materials remain the property of their respective developers or rights holders and are provided for informational and illustrative purposes only. These materials are not licensed by or sold by CondoImage, and any reproduction, or commercial use requires authorization from the applicable copyright owner.
Real estate professionals are solely responsible for ensuring their use of these materials complies with their local MLS rules, brokerage policies, developer requirements, and all applicable copyright laws before publishing them.
Developer renderings and floor plans are third-party materials included with the building media package — and are not sold by CONDOIMAGE. Usage is subject to the rights of the developer or copyright holder.
Included with package · 8 Renderings for Four Seasons Private Residences Jacksonville
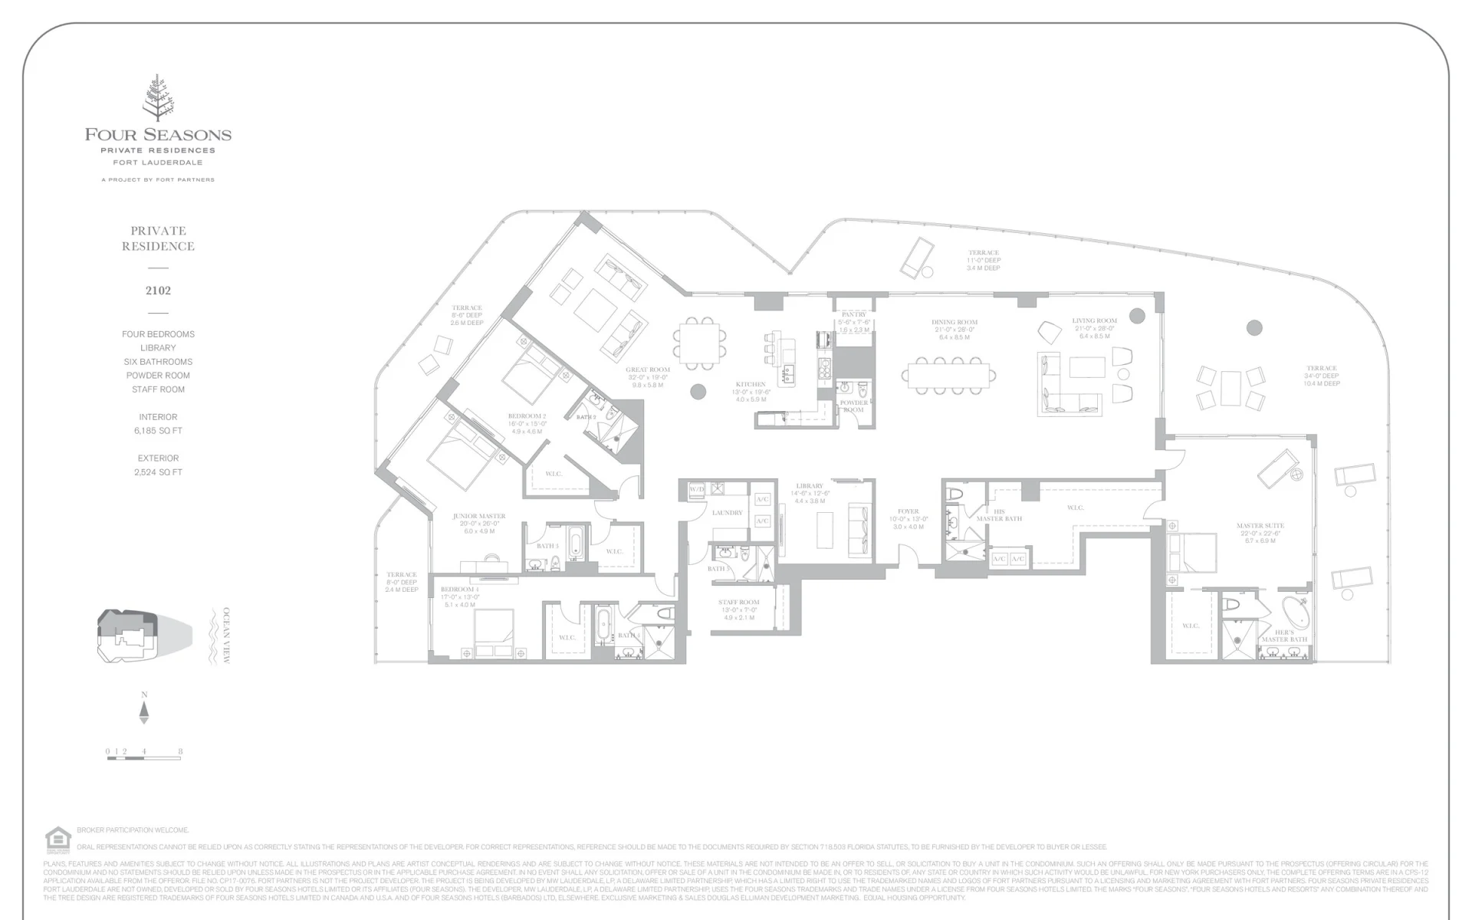
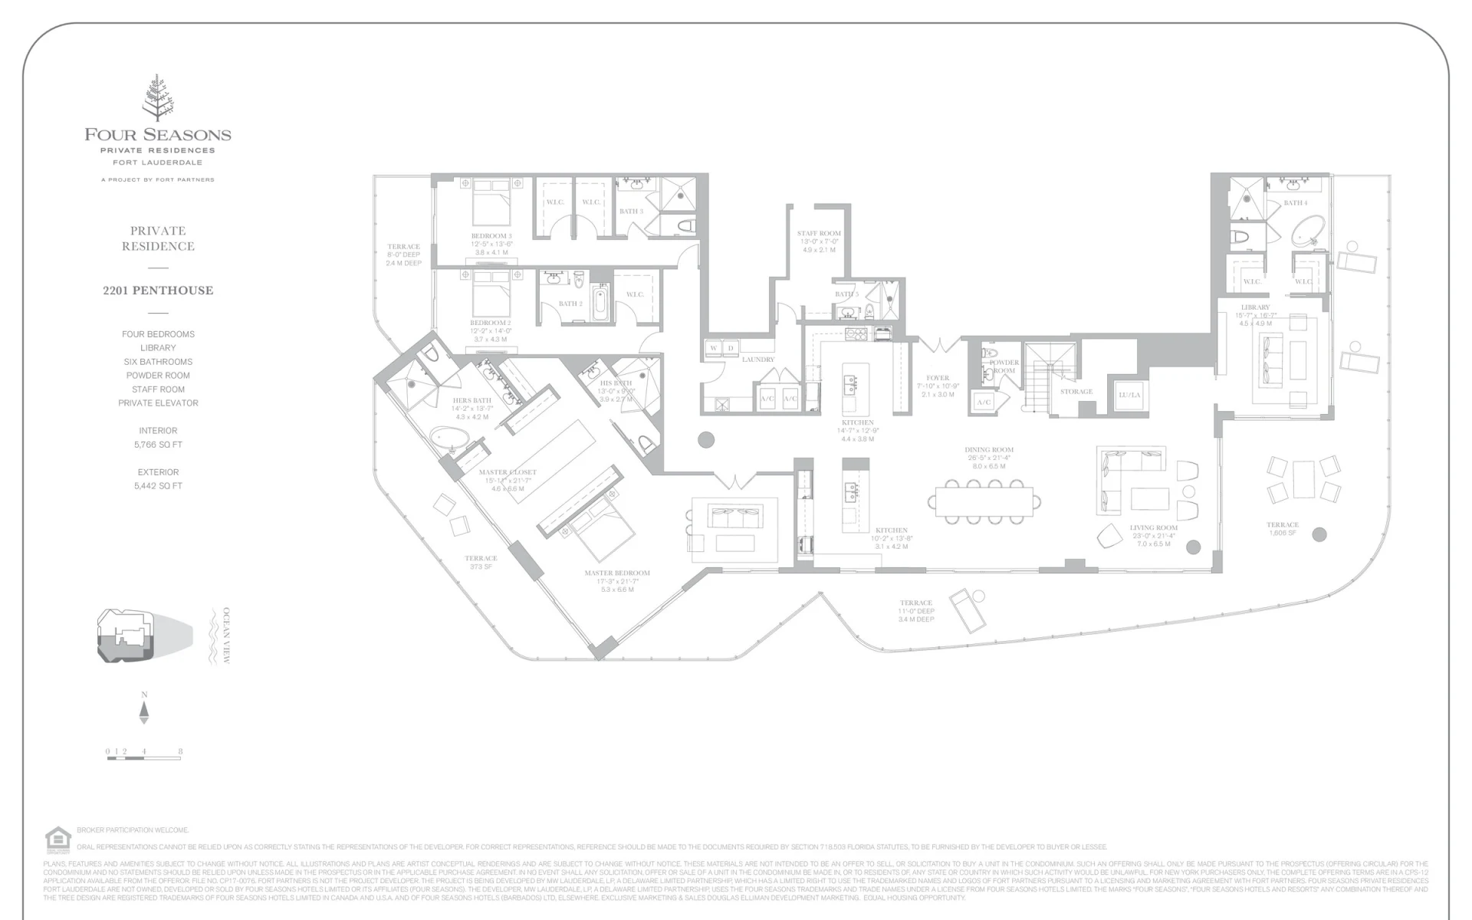
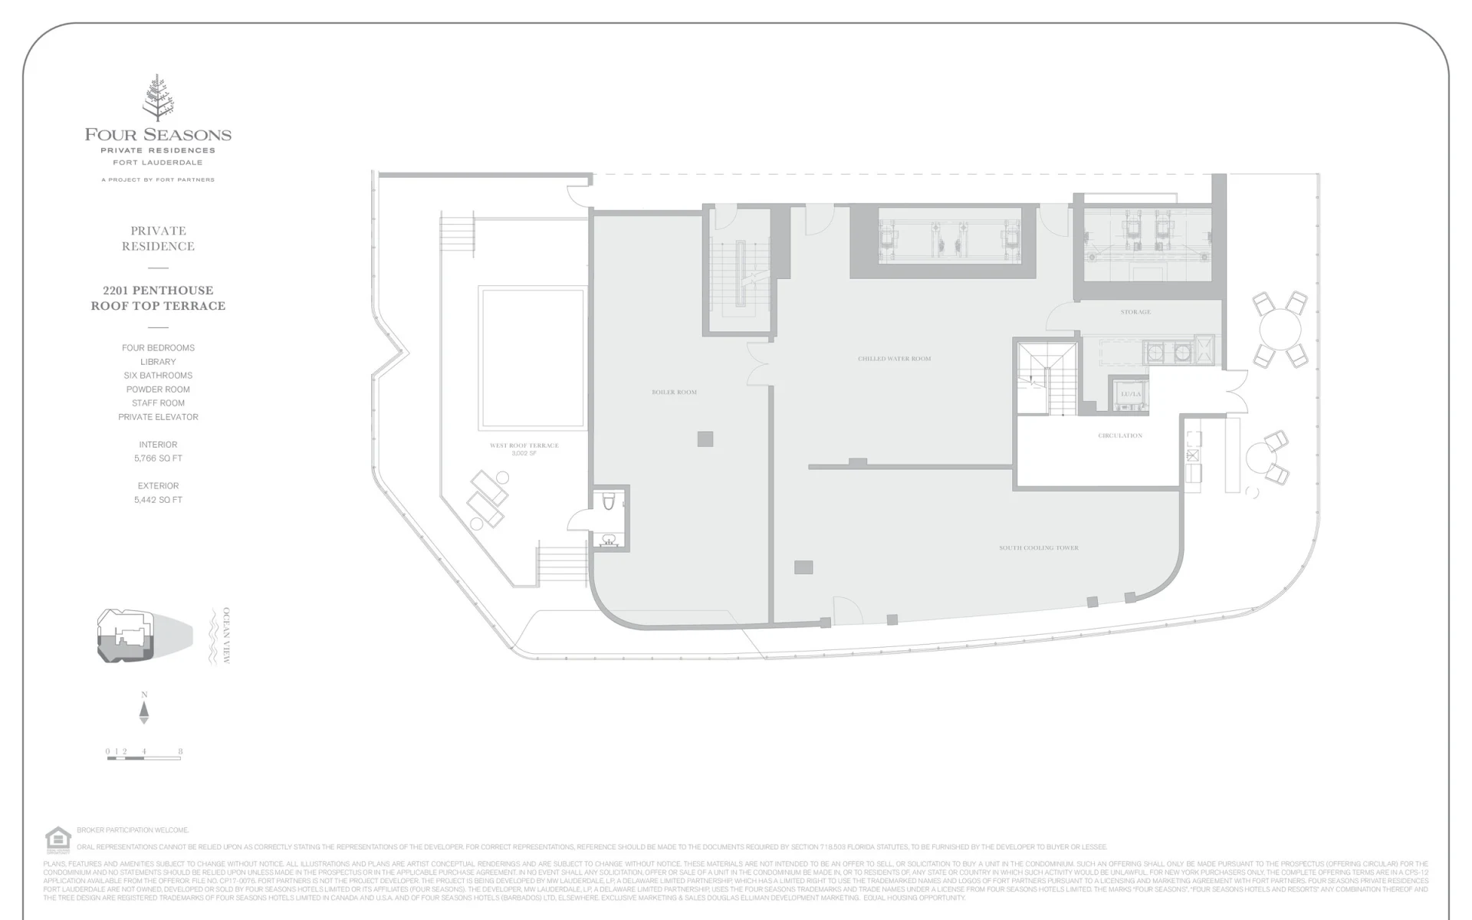
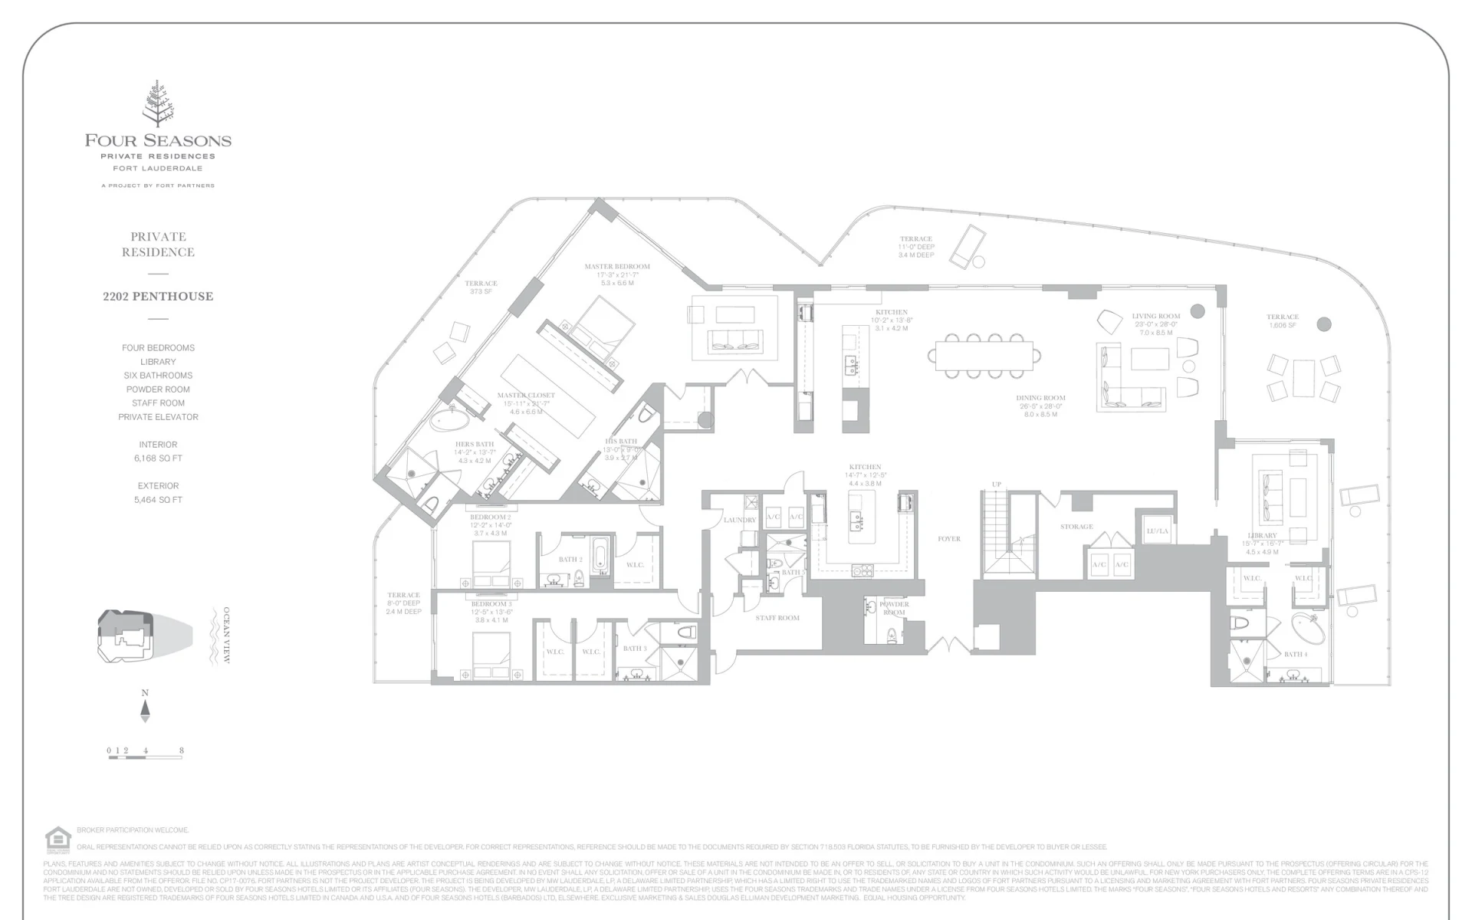
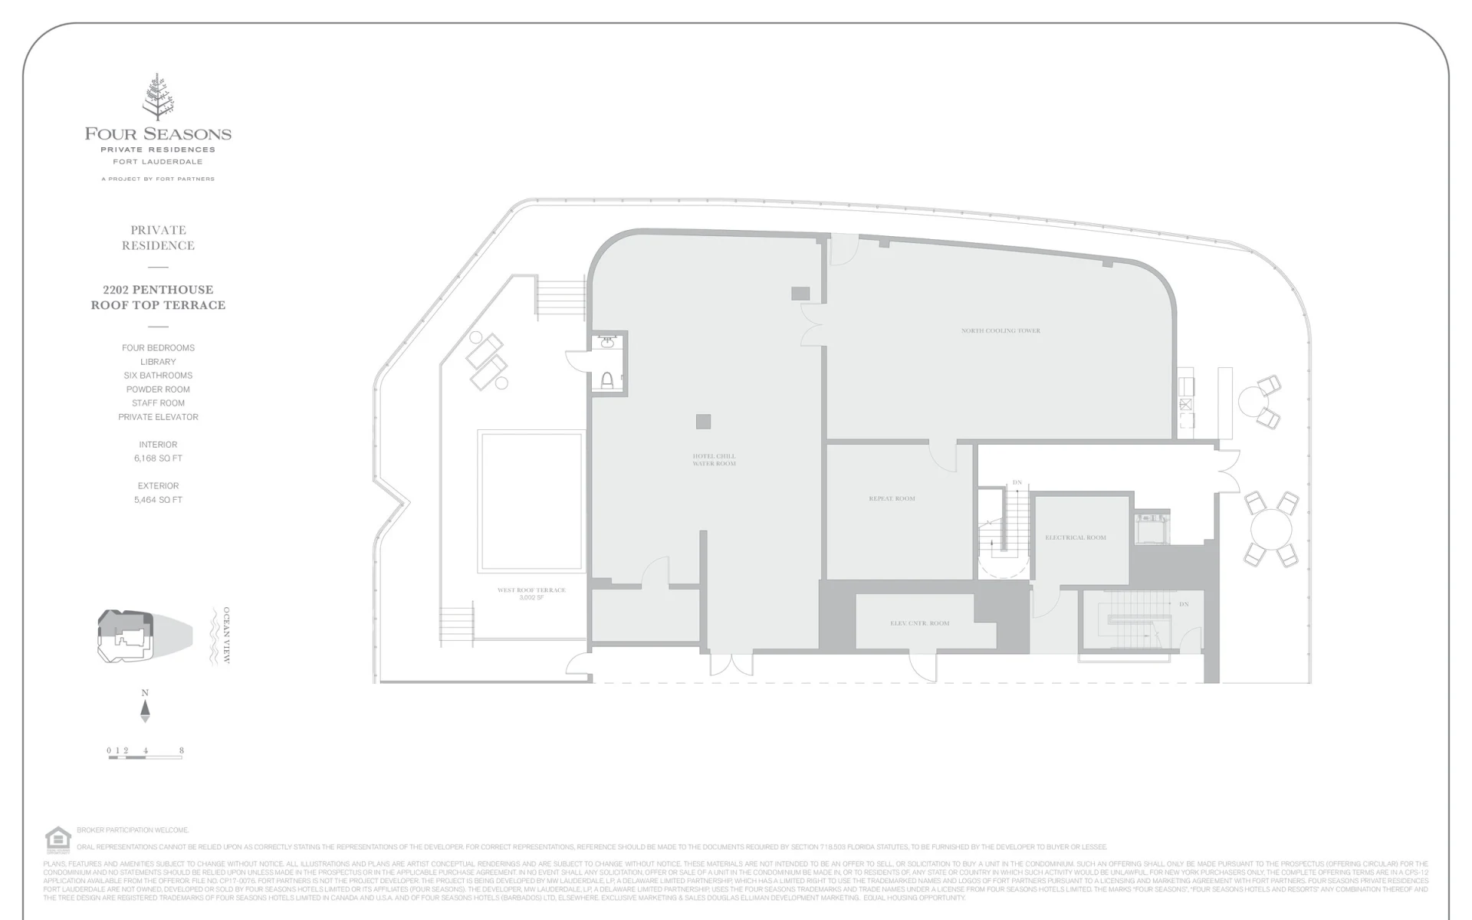
Floor plan for Four Seasons Private Residences Jacksonville. includes 5 floor plan layouts that clearly present unit configuration and space planning. These visuals support real estate listings, buyer understanding, and property marketing materials.
Developer floor plans materials remain the property of their respective developers or rights holders and are displayed for informational and illustrative purposes only.
Floor plan for Four Seasons Private Residences Jacksonville. includes 5 floor plan layouts that clearly present unit configuration and space planning. These visuals support real estate listings, buyer understanding, and property marketing materials.
Developer floor plans materials remain the property of their respective developers or rights holders and are displayed for informational and illustrative purposes only.
Developer renderings and floor plans are third-party materials included with the building media package — and are not sold by CONDOIMAGE. Usage is subject to the rights of the developer or copyright holder.
Included with package · 5 Floor Plans for Four Seasons Private Residences Jacksonville
Four Seasons Private Residences Jacksonville is a limited collection of 26 ultra-luxury riverfront homes paired with a 170-key Four Seasons hotel on the St. Johns River Northbank adjacent to the EverBank Stadium sports and entertainment district.
Developed by Shanna Collective with Iguana Investments (Khan family). Conceptual design by Pininfarina America; design architect HKS; interiors by ODA with Shanna Khan; landscape by EDSA. Residences range from two to five bedrooms, about 1,930–7,936 SF.
Amenities include an ~11,000 SF spa, private residents’ lounge with golf simulator, fitness, multiple dining concepts, and a 78-slip marina. Delivery targeted summer 2027; sales via Douglas Elliman.
Developer: Shanna Collective / Iguana Investments
Architect: HKS (design architect); Pininfarina America (conceptual design)
Interior Design: ODA / Shanna Khan
Year Built: 2027
Number of Floors: 10
Number of Units: 26
Address: 1406 E Bay Street, Jacksonville, FL 32202
Neighborhood: Downtown Jacksonville
Four Seasons Private Residences Jacksonville is a limited collection of 26 ultra-luxury riverfront homes paired with a 170-key Four Seasons hotel on the St. Johns River Northbank adjacent to the EverBank Stadium sports and entertainment district.
Developed by Shanna Collective with Iguana Investments (Khan family). Conceptual design by Pininfarina America; design architect HKS; interiors by ODA with Shanna Khan; landscape by EDSA. Residences range from two to five bedrooms, about 1,930–7,936 SF.
Amenities include an ~11,000 SF spa, private residents’ lounge with golf simulator, fitness, multiple dining concepts, and a 78-slip marina. Delivery targeted summer 2027; sales via Douglas Elliman.
Developer: Shanna Collective / Iguana Investments
Architect: HKS (design architect); Pininfarina America (conceptual design)
Interior Design: ODA / Shanna Khan
Year Built: 2027
Number of Floors: 10
Number of Units: 26
Address: 1406 E Bay Street, Jacksonville, FL 32202
Neighborhood: Downtown Jacksonville
Marketing-optimized media curated to make your Real Estate Marketing stand out.
Instant access to collection with 13 media assets for Four Seasons Private Residences Jacksonville
Developer Materials / Third-Party Media
Some galleries may include renderings, floor plans, brochures, and other promotional materials provided by developers or other third parties. These assets are displayed for informational and identification purposes only and are not licensed by CONDOIMAGE. All copyrights and other intellectual property rights remain with their respective owners. Any use, reproduction, distribution, or publication of Third-Party Media requires authorization from the applicable copyright owner.
For complete licensing terms and copyright information, please refer to the CONDOIMAGE License, Copyright & Terms of Use .
Developer Materials / Third-Party Media
Some galleries may include renderings, floor plans, brochures, and other promotional materials provided by developers or other third parties. These assets are displayed for informational and identification purposes only and are not licensed by CONDOIMAGE. All copyrights and other intellectual property rights remain with their respective owners. Any use, reproduction, distribution, or publication of Third-Party Media requires authorization from the applicable copyright owner.
For complete licensing terms and copyright information, please refer to the CONDOIMAGE License, Copyright & Terms of Use .
marketing-optimized images curated to make your Real Estate Marketing stand out

Quickly find high-quality media by building or neighborhood.

Instant access to exclusive building imagery and manage downloads in one place.

Instant Download media and view license disclosures
We use cookies to enhance your browsing experience, serve personalized ads or content, and analyze our traffic. By clicking "Accept", you consent to our use of cookies. Read our cookie policy