Explore cities and neighborhoods
Quick actions
Discover premium residences
Quick actions
Explore pre-construction projects
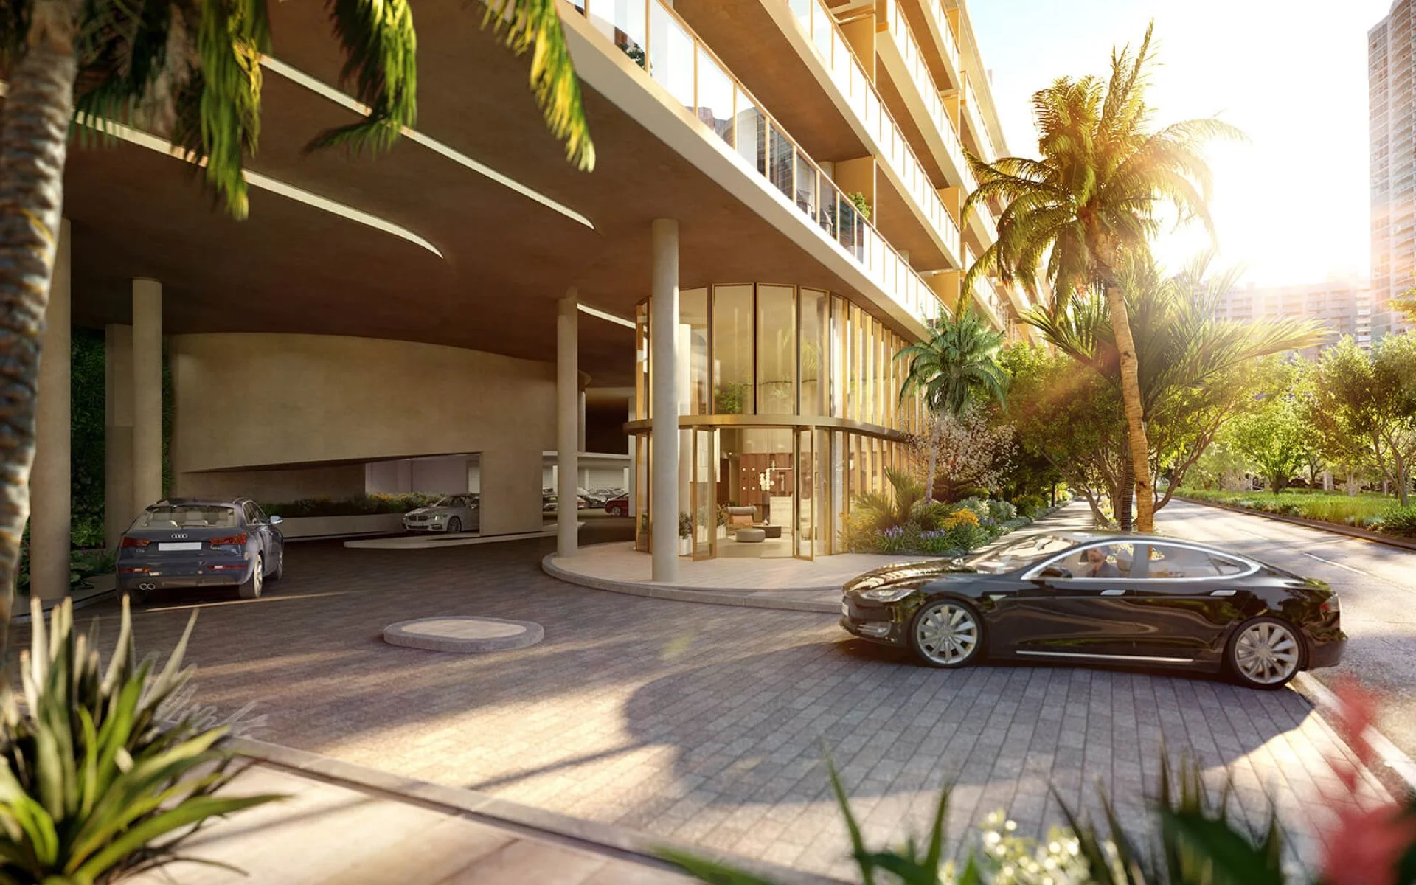
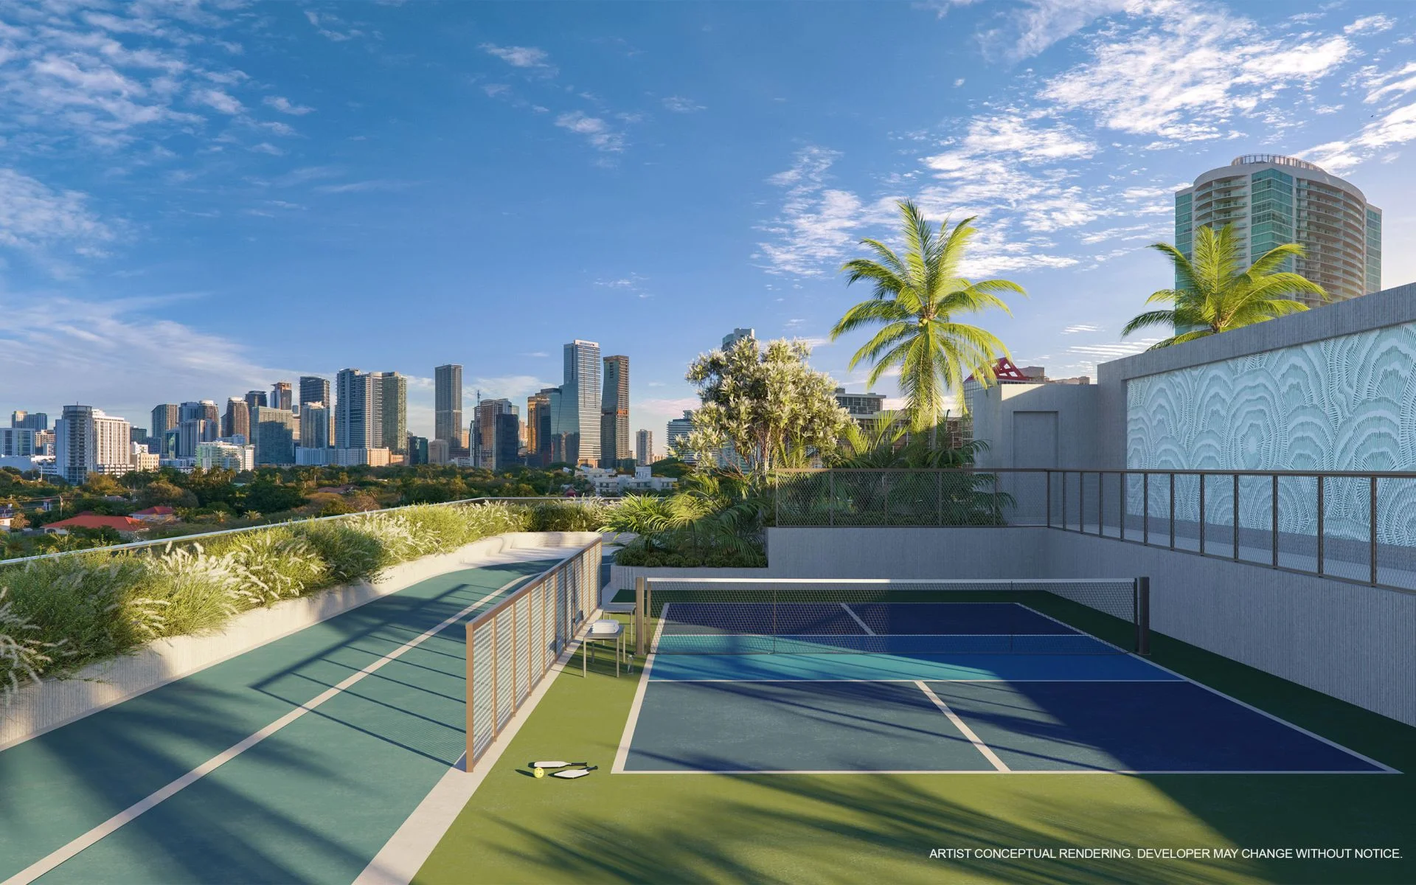
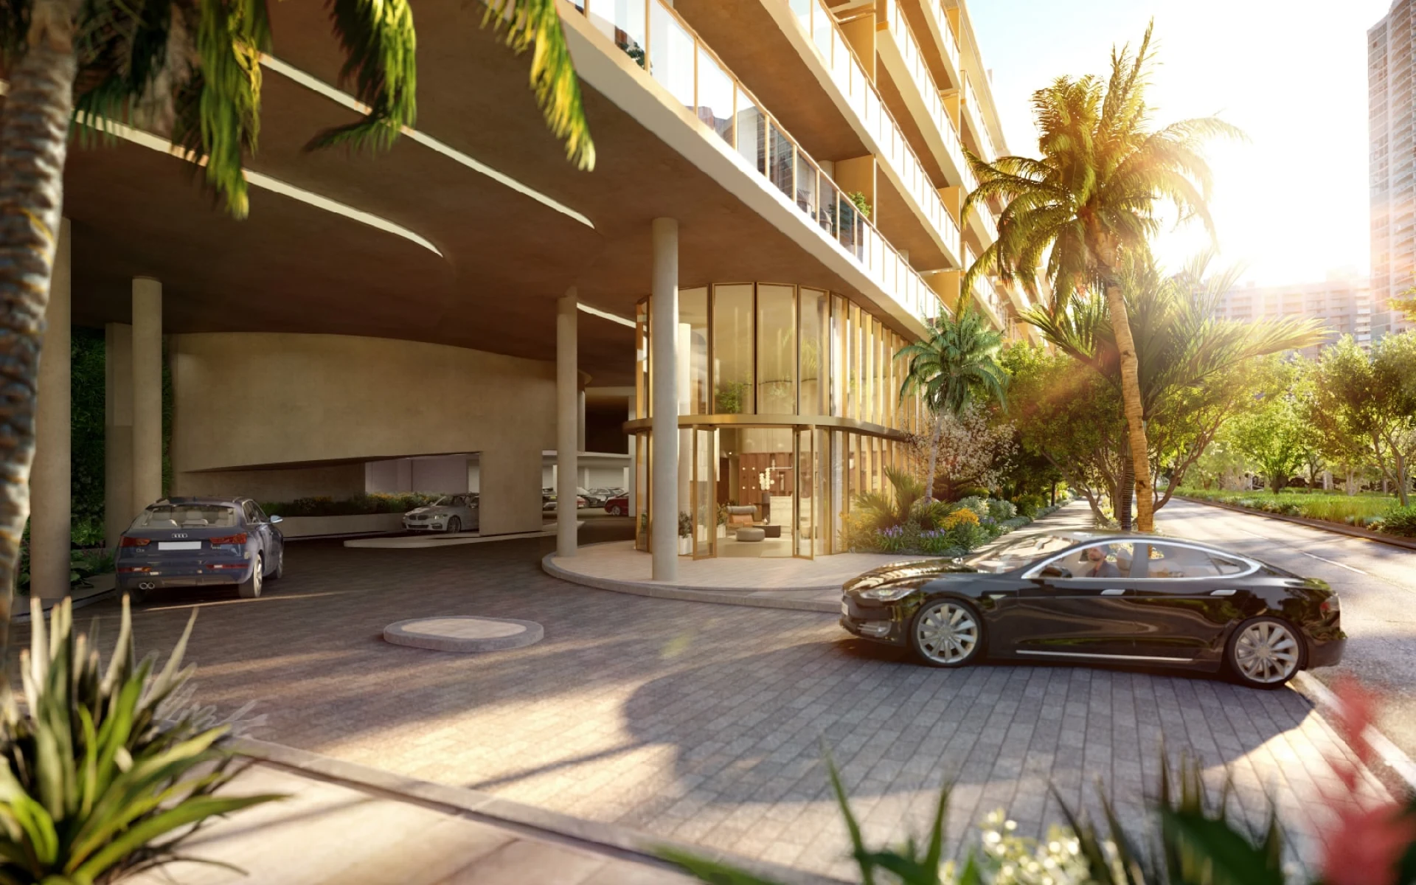
Nestled in the heart of Brickell, a thriving arts district with a multicultural vibe and unparalleled shopping experiences, this exceptional locale effortlessly blends work and play. Surrounded by prestigious private schools, serene public parks, world-renowned museums, and pristine white sand beaches, 2200 Brickell offers the perfect balance between city excitement and peaceful retreat.
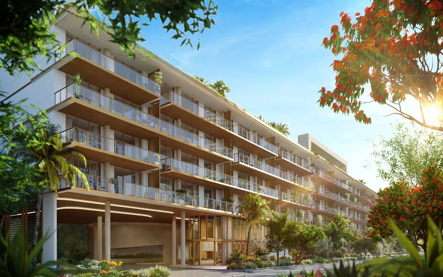
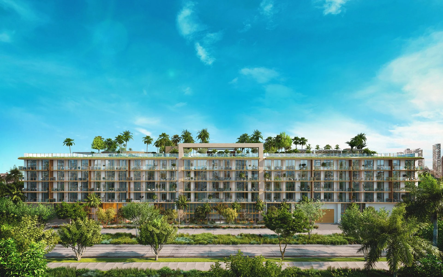
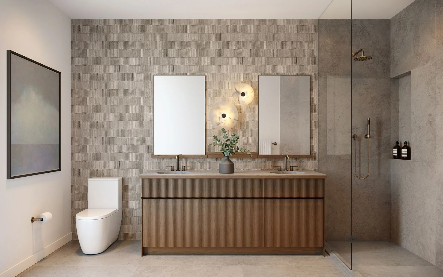
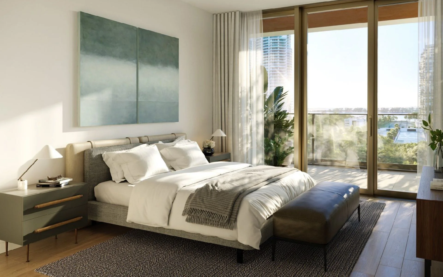
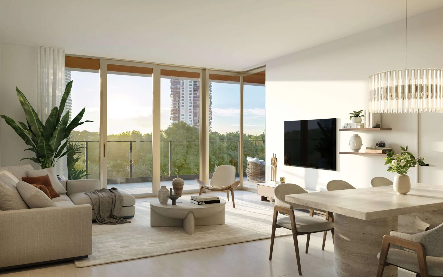
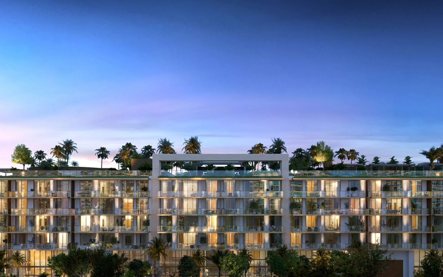
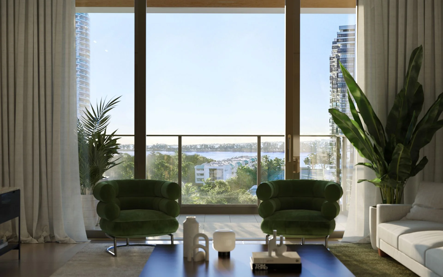
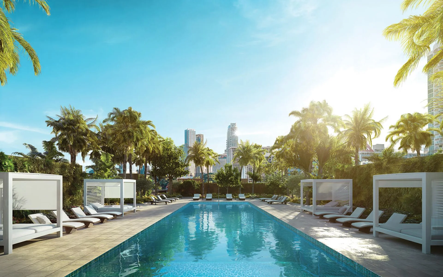
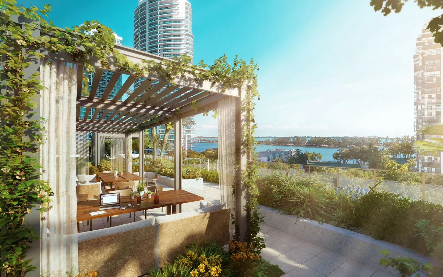
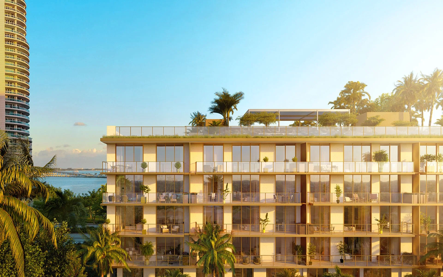
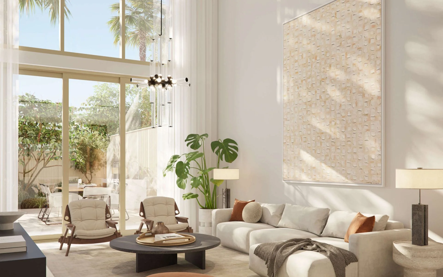
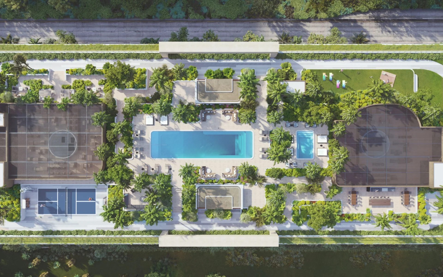
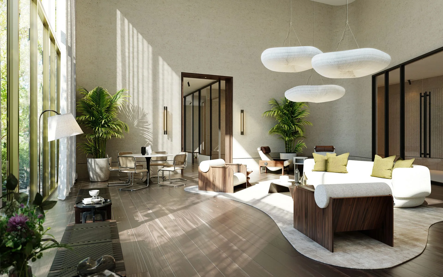
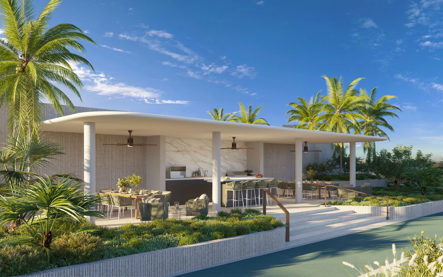
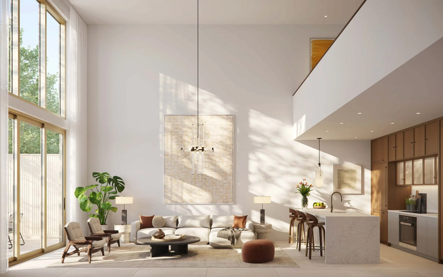
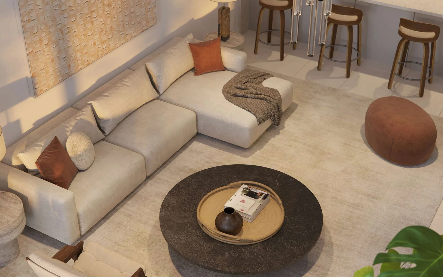
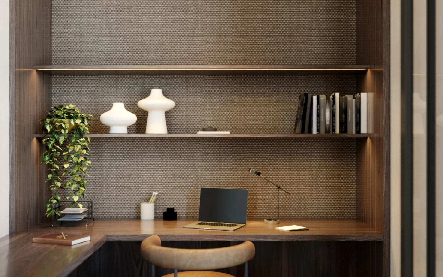
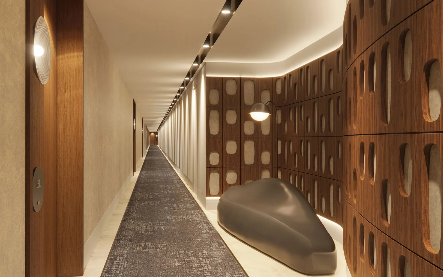
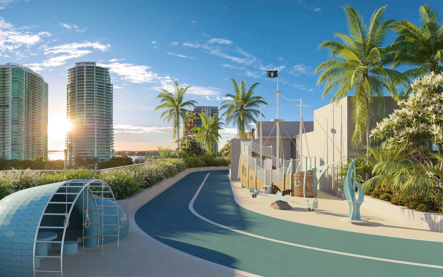
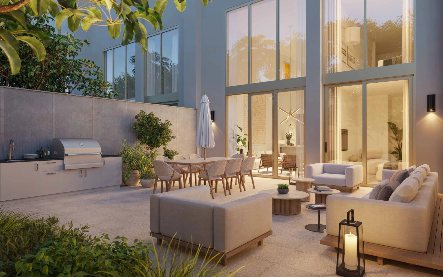
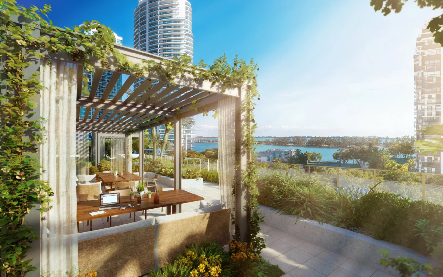
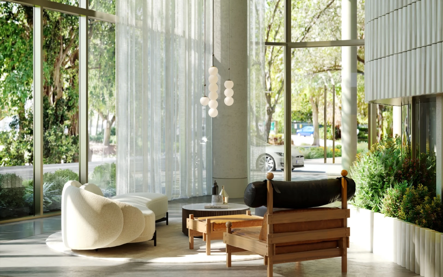
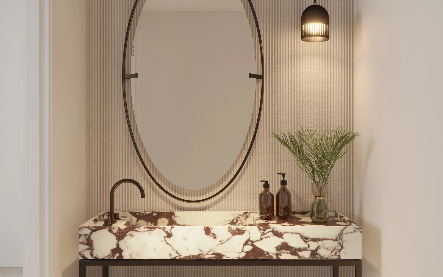
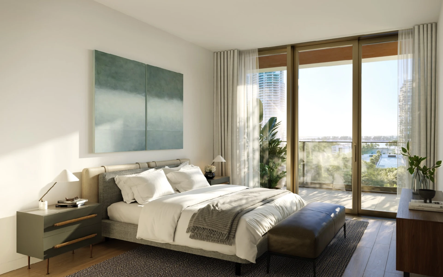
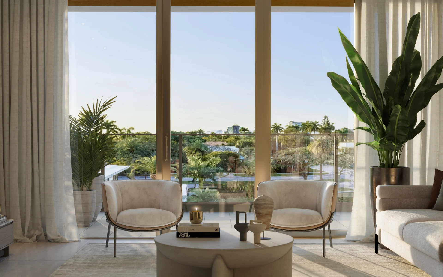
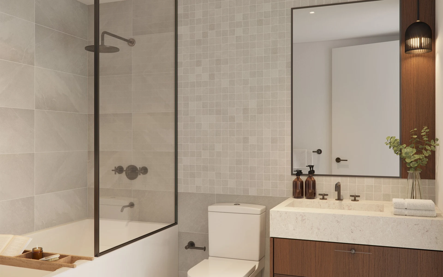
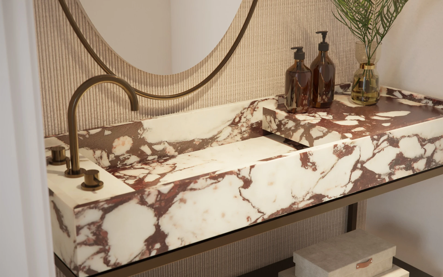
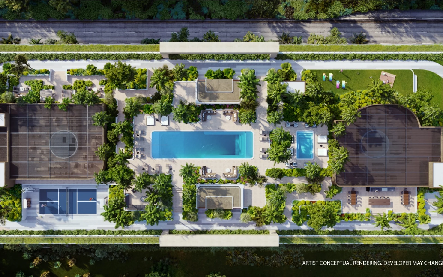
Meticulously crafted by the acclaimed team at ODA New York, each residence at 2200 Brickell boasts floor-to-ceiling windows, lush private balconies, and richly appointed kitchens and bathrooms. Complementing the harmonious nature of their homes with an array of spaces and amenities, including a one-acre rooftop oasis, 2200 Brickell embodies what it means to live well in Brickell. Intentionally designed to meet the WELL Building Standard™, 2200 Brickell is focused on ensuring the health and wellness of residents, while creating a positive human experience.
Instantly download a media package featuring 93 assets for 2200 Brickell. Use visual media to promote the project and showcase its design and vision. Get quick access to 44 architectural renderings, 2 videos, 43 floor plans, and 4 fact sheets for 2200 Brickell, located at 2200 Brickell Avenue, Miami, Florida 33129.
Marketing-optimized media curated to make your Real Estate Marketing stand out.
Instant access to collection with 93 media assets for 2200 Brickell
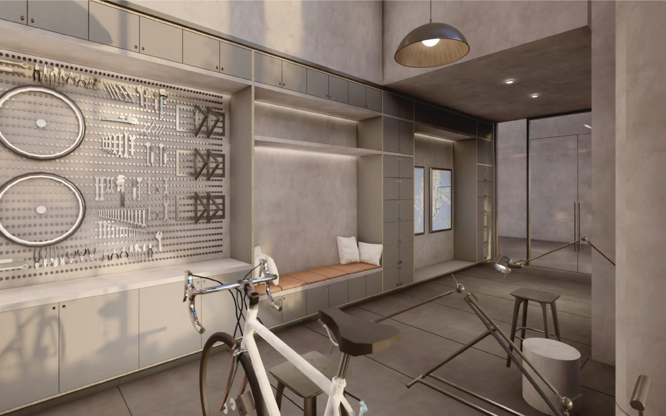
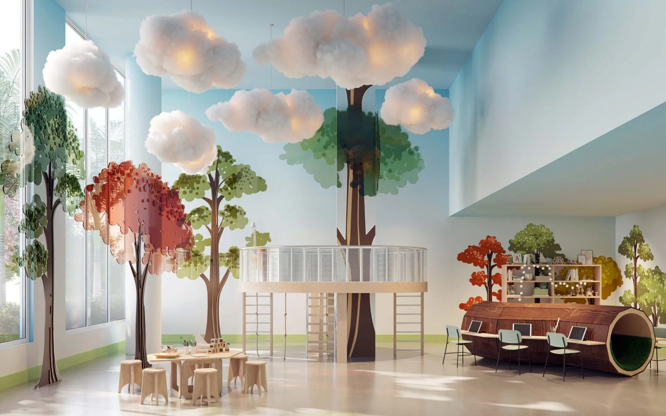
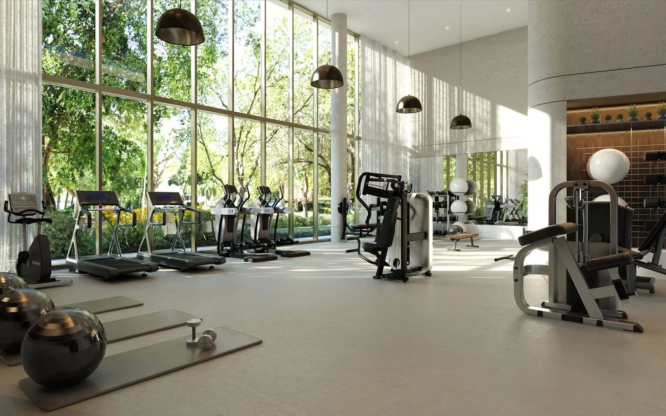
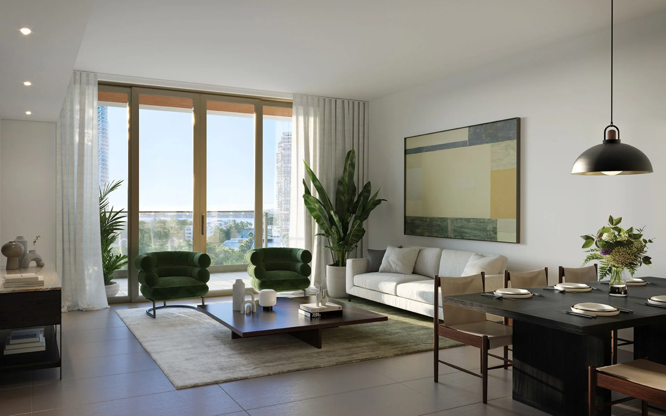
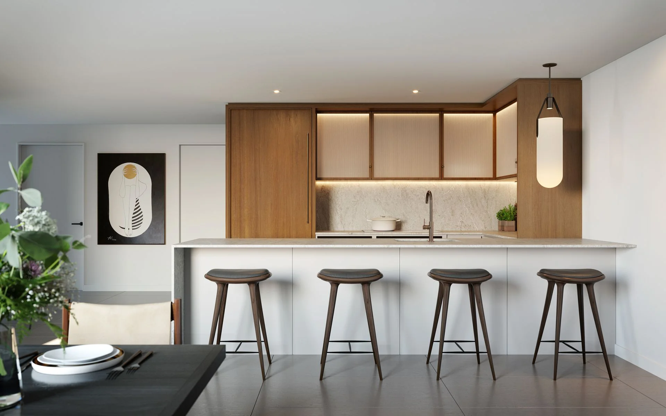
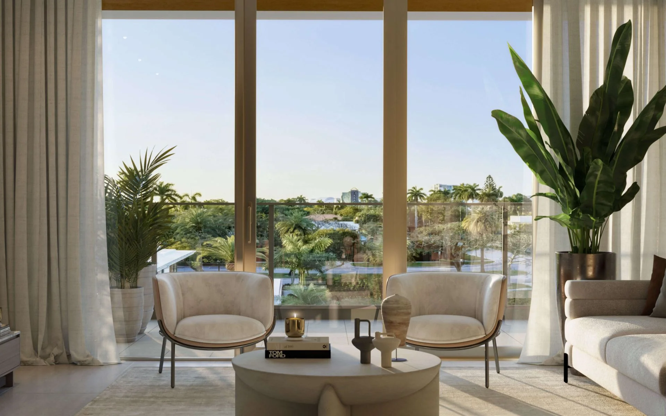
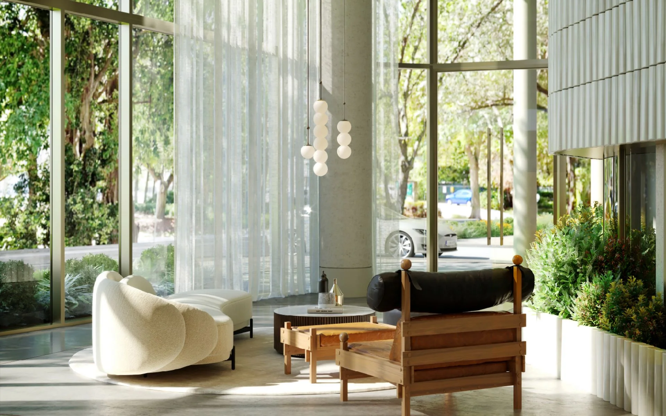
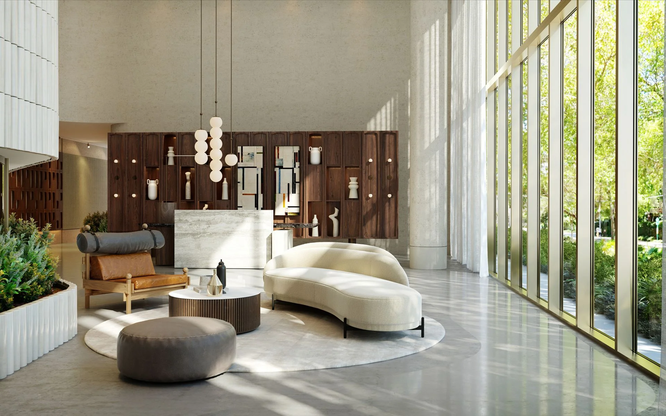
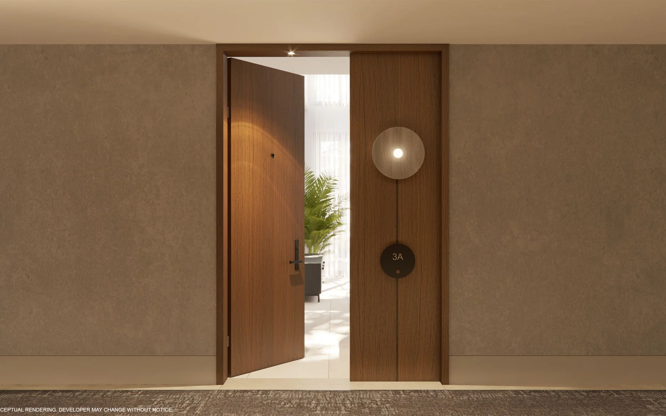
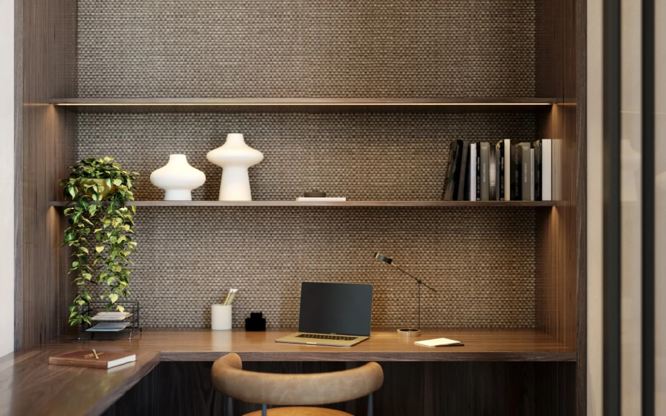
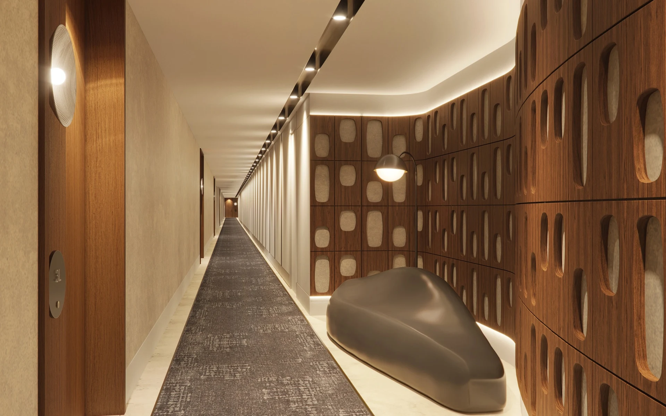
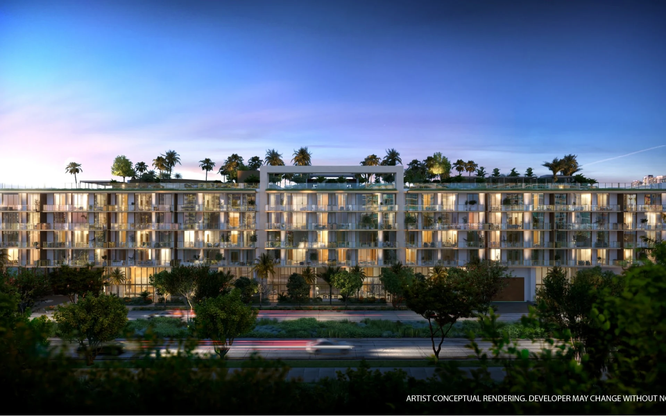
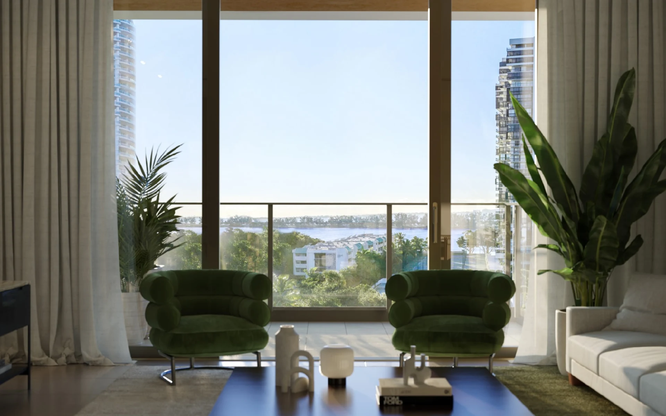
2200 Brickell renderings – use images to promote the project, instant download gallery with 44 architectural renderings showcasing the design and vision of 2200 Brickell located at 2200 Brickell Avenue, Miami, Florida 33129.
Developer renderings and promotional materials remain the property of their respective developers or rights holders and are provided for informational and illustrative purposes only. These materials are not licensed by or sold by CondoImage, and any reproduction, or commercial use requires authorization from the applicable copyright owner.
Real estate professionals are solely responsible for ensuring their use of these materials complies with their local MLS rules, brokerage policies, developer requirements, and all applicable copyright laws before publishing them.
2200 Brickell renderings – use images to promote the project, instant download gallery with 44 architectural renderings showcasing the design and vision of 2200 Brickell located at 2200 Brickell Avenue, Miami, Florida 33129.
Developer renderings and promotional materials remain the property of their respective developers or rights holders and are provided for informational and illustrative purposes only. These materials are not licensed by or sold by CondoImage, and any reproduction, or commercial use requires authorization from the applicable copyright owner.
Real estate professionals are solely responsible for ensuring their use of these materials complies with their local MLS rules, brokerage policies, developer requirements, and all applicable copyright laws before publishing them.
Developer renderings and floor plans are third-party materials included with the building media package — and are not sold by CONDOIMAGE. Usage is subject to the rights of the developer or copyright holder.
Included with package · 44 Renderings for 2200 Brickell
Official project videos and walkthroughs from the developer.
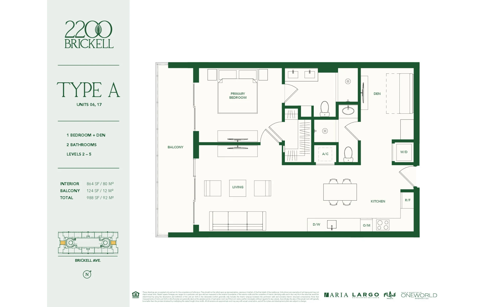
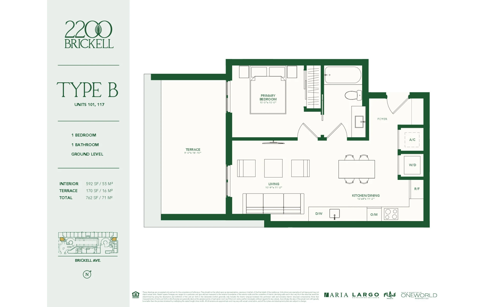
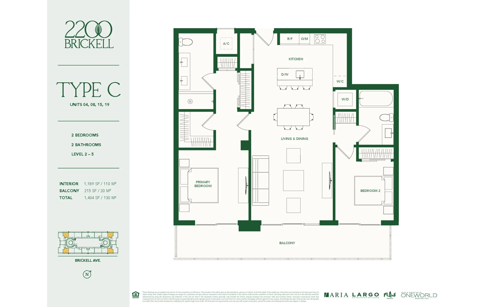
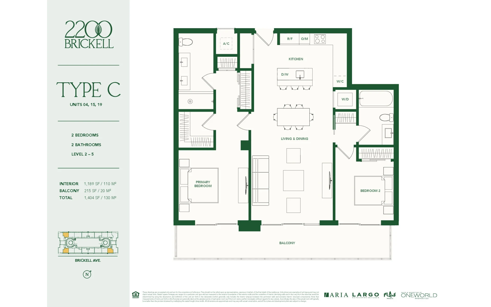
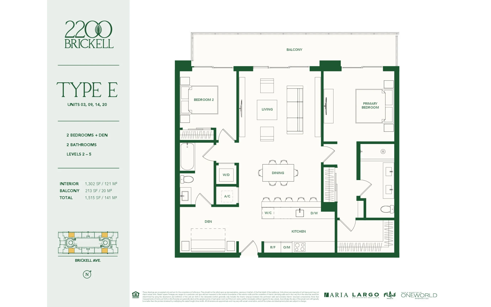
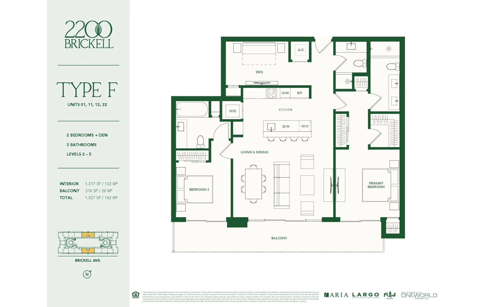
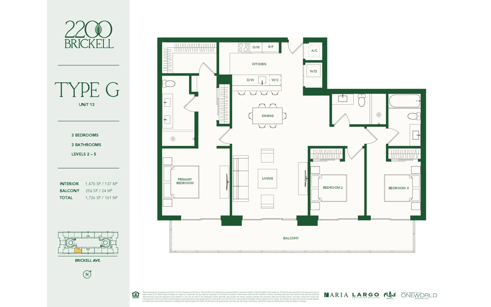
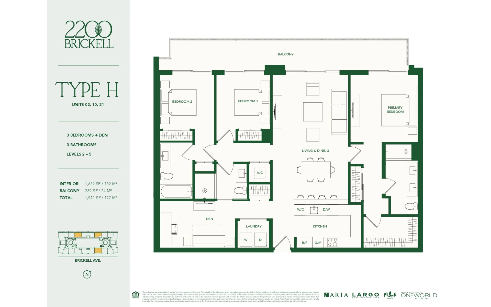
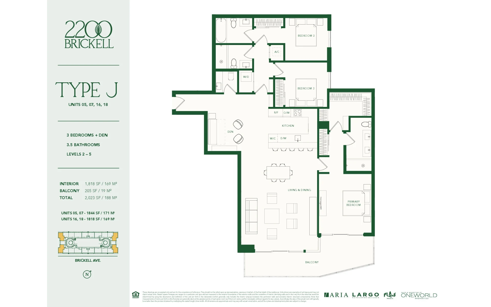
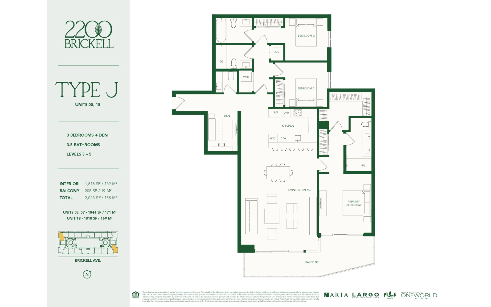
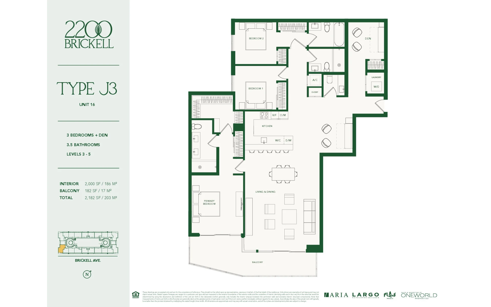
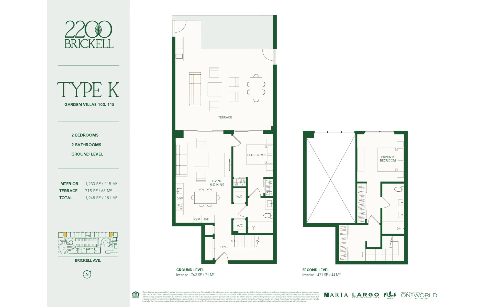
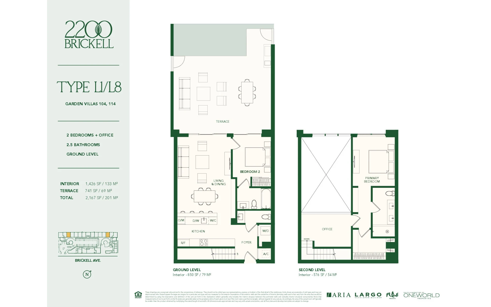
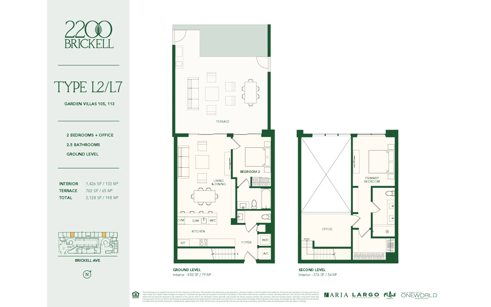
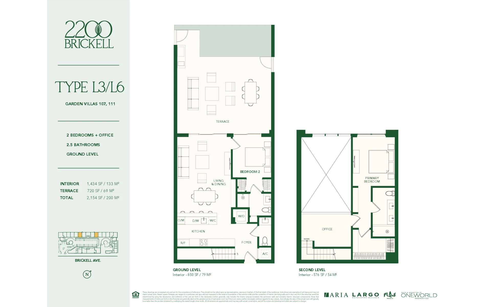
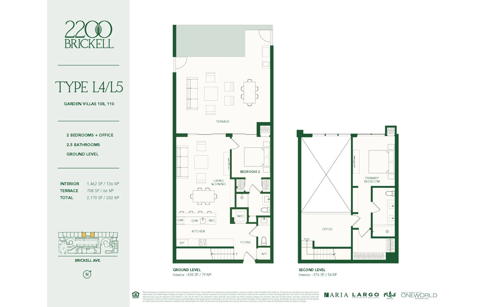
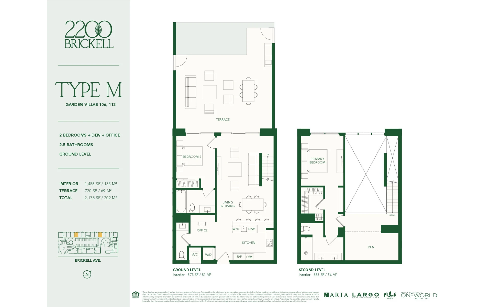
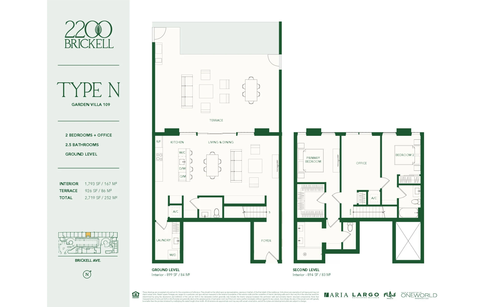
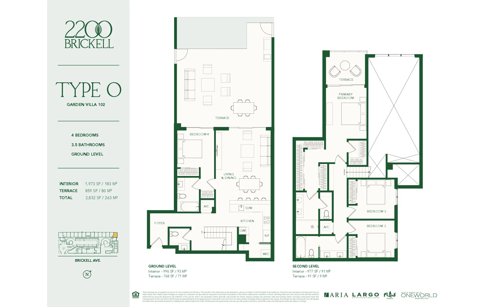
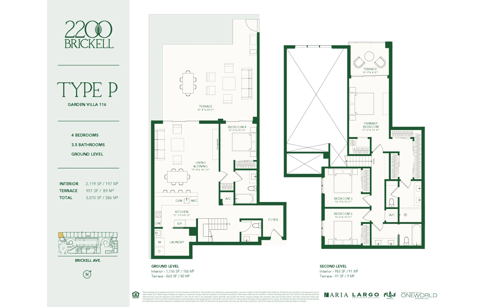
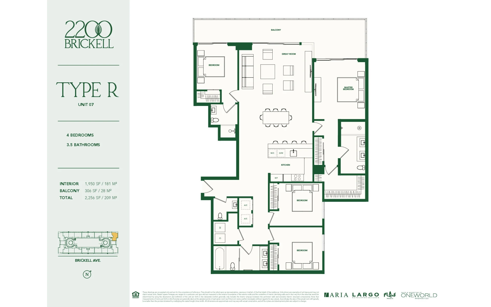
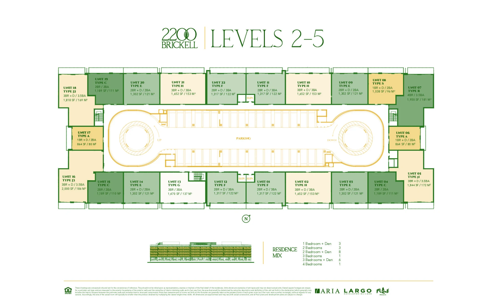
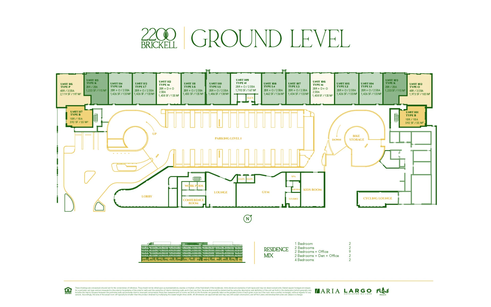
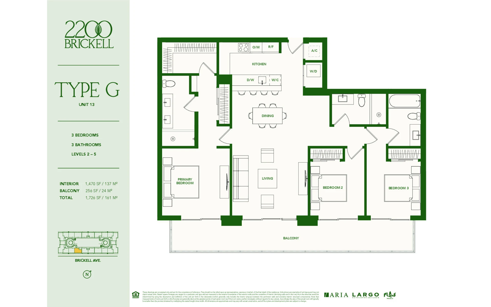
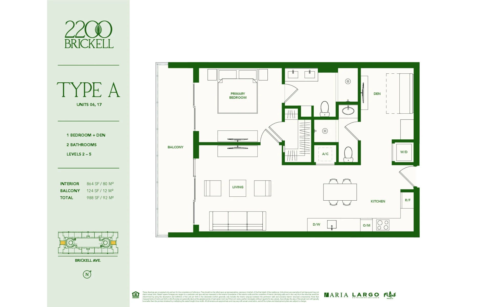
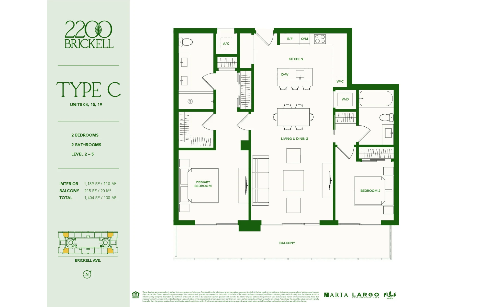
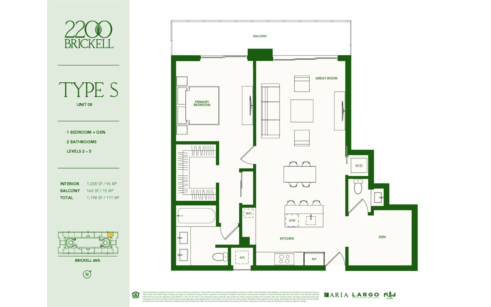
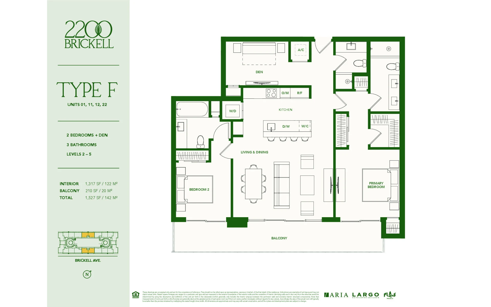
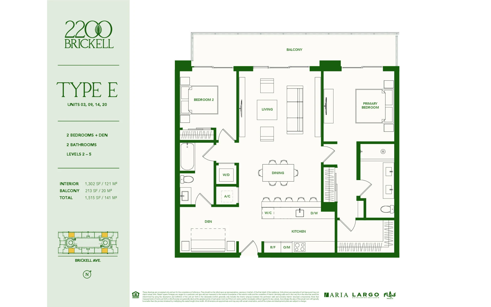
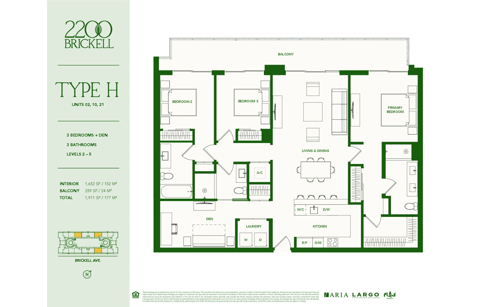
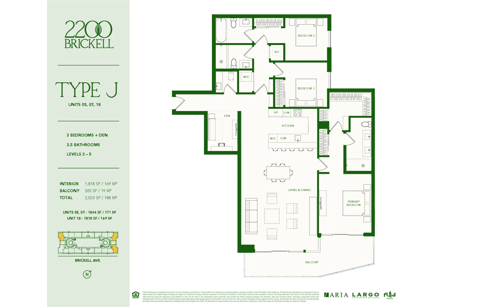
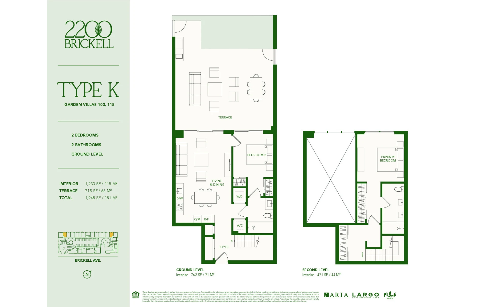
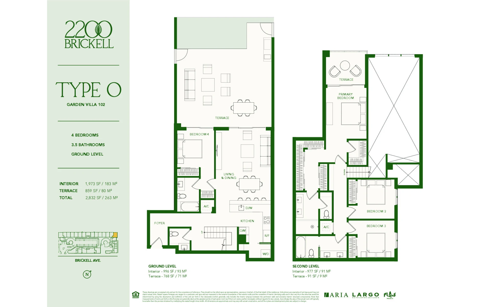
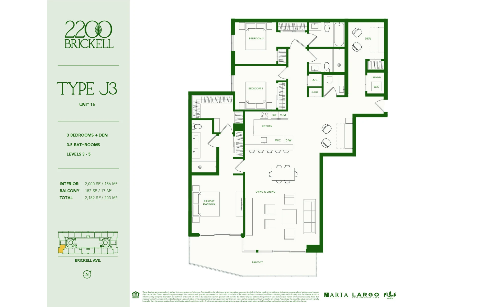
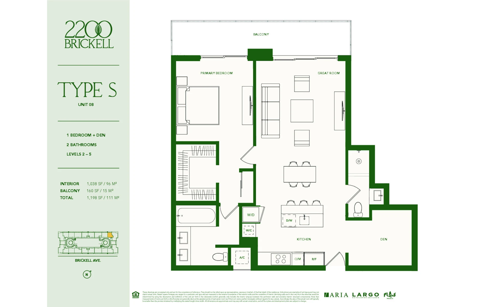
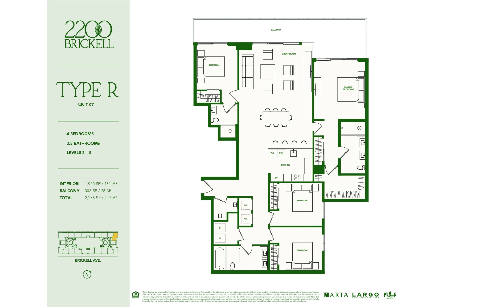
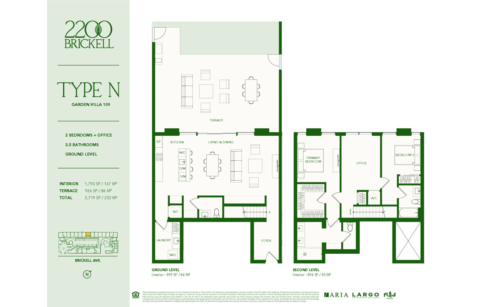
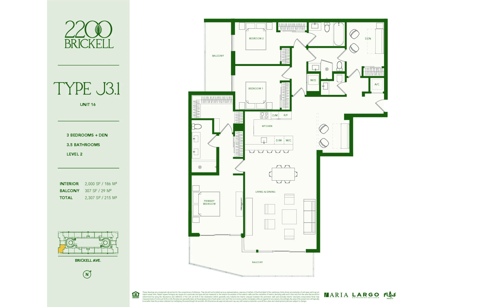
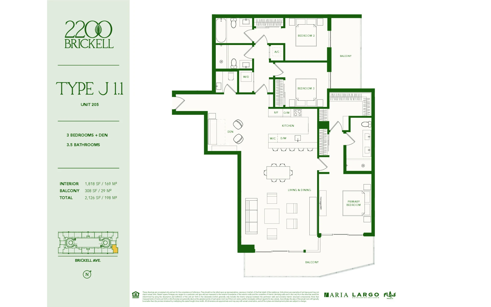
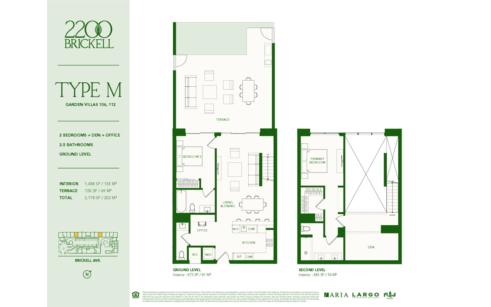
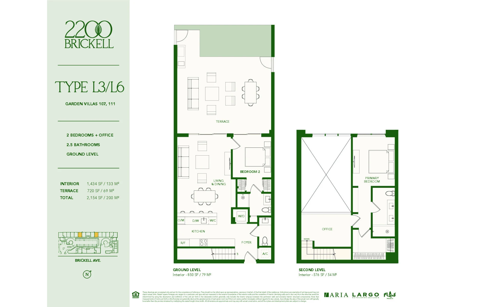
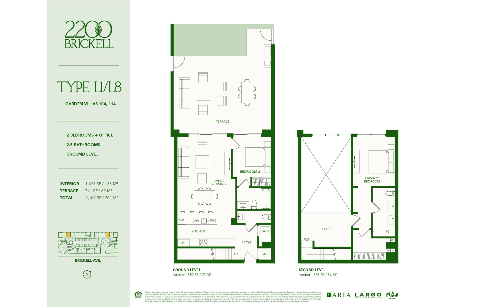
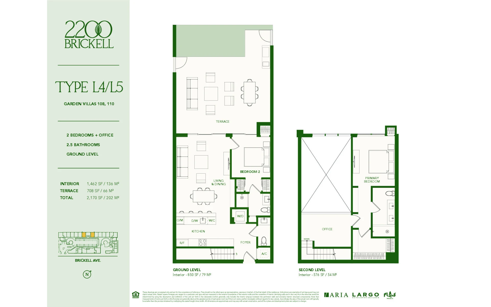
Floor plan for 2200 Brickell. includes 43 floor plan layouts that clearly present unit configuration and space planning. These visuals support real estate listings, buyer understanding, and property marketing materials.
Developer floor plans materials remain the property of their respective developers or rights holders and are displayed for informational and illustrative purposes only.
Floor plan for 2200 Brickell. includes 43 floor plan layouts that clearly present unit configuration and space planning. These visuals support real estate listings, buyer understanding, and property marketing materials.
Developer floor plans materials remain the property of their respective developers or rights holders and are displayed for informational and illustrative purposes only.
Developer renderings and floor plans are third-party materials included with the building media package — and are not sold by CONDOIMAGE. Usage is subject to the rights of the developer or copyright holder.
Included with package · 43 Floor Plans for 2200 Brickell
Official project fact sheets with key residence details and specifications.
Nestled in the heart of Brickell, a thriving arts district with a multicultural vibe and unparalleled shopping experiences, this exceptional locale effortlessly blends work and play. Surrounded by prestigious private schools, serene public parks, world-renowned museums, and pristine white sand beaches, 2200 Brickell offers the perfect balance between city excitement and peaceful retreat.
Meticulously crafted by the acclaimed team at ODA New York, each residence at 2200 Brickell boasts floor-to-ceiling windows, lush private balconies, and richly appointed kitchens and bathrooms. Complementing the harmonious nature of their homes with an array of spaces and amenities, including a one-acre rooftop oasis, 2200 Brickell embodies what it means to live well in Brickell. Intentionally designed to meet the WELL Building Standard™, 2200 Brickell is focused on ensuring the health and wellness of residents, while creating a positive human experience.
Landscape Design: Urban Robot Associates
Developer: Aria Development Group; Largo Investments; Place Projects
Architect: Revuelta Architecture International
Interior Design: ODA
Year Built: 2026
Number of Floors: 5
Number of Units: 105
Address: 2200 Brickell Avenue, Miami, Florida 33129
Neighborhood: Brickell
Nestled in the heart of Brickell, a thriving arts district with a multicultural vibe and unparalleled shopping experiences, this exceptional locale effortlessly blends work and play. Surrounded by prestigious private schools, serene public parks, world-renowned museums, and pristine white sand beaches, 2200 Brickell offers the perfect balance between city excitement and peaceful retreat.
Meticulously crafted by the acclaimed team at ODA New York, each residence at 2200 Brickell boasts floor-to-ceiling windows, lush private balconies, and richly appointed kitchens and bathrooms. Complementing the harmonious nature of their homes with an array of spaces and amenities, including a one-acre rooftop oasis, 2200 Brickell embodies what it means to live well in Brickell. Intentionally designed to meet the WELL Building Standard™, 2200 Brickell is focused on ensuring the health and wellness of residents, while creating a positive human experience.
Landscape Design: Urban Robot Associates
Developer: Aria Development Group; Largo Investments; Place Projects
Architect: Revuelta Architecture International
Interior Design: ODA
Year Built: 2026
Number of Floors: 5
Number of Units: 105
Address: 2200 Brickell Avenue, Miami, Florida 33129
Neighborhood: Brickell
Marketing-optimized media curated to make your Real Estate Marketing stand out.
Instant access to collection with 93 media assets for 2200 Brickell
Developer Materials / Third-Party Media
Some galleries may include renderings, floor plans, brochures, and other promotional materials provided by developers or other third parties. These assets are displayed for informational and identification purposes only and are not licensed by CONDOIMAGE. All copyrights and other intellectual property rights remain with their respective owners. Any use, reproduction, distribution, or publication of Third-Party Media requires authorization from the applicable copyright owner.
For complete licensing terms and copyright information, please refer to the CONDOIMAGE License, Copyright & Terms of Use .
Developer Materials / Third-Party Media
Some galleries may include renderings, floor plans, brochures, and other promotional materials provided by developers or other third parties. These assets are displayed for informational and identification purposes only and are not licensed by CONDOIMAGE. All copyrights and other intellectual property rights remain with their respective owners. Any use, reproduction, distribution, or publication of Third-Party Media requires authorization from the applicable copyright owner.
For complete licensing terms and copyright information, please refer to the CONDOIMAGE License, Copyright & Terms of Use .
marketing-optimized images curated to make your Real Estate Marketing stand out
Quickly find high-quality media by building or neighborhood.
Instant access to exclusive building imagery and manage downloads in one place.
Instant Download media and view license disclosures
We use cookies to enhance your browsing experience, serve personalized ads or content, and analyze our traffic. By clicking "Accept", you consent to our use of cookies. Read our cookie policy