Explore cities and neighborhoods
Quick actions
Discover premium residences
Quick actions
Explore pre-construction projects
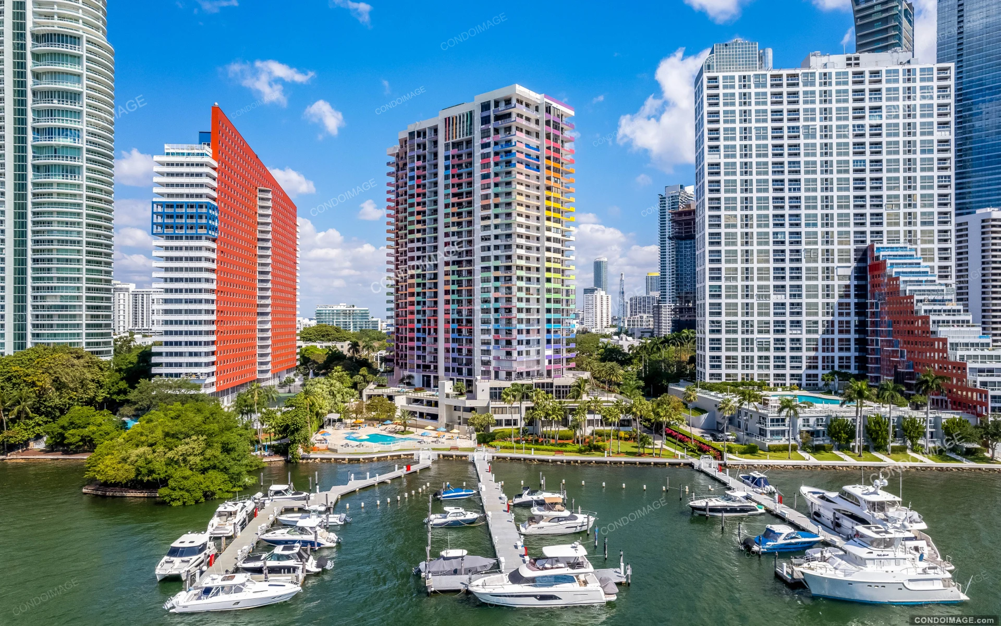
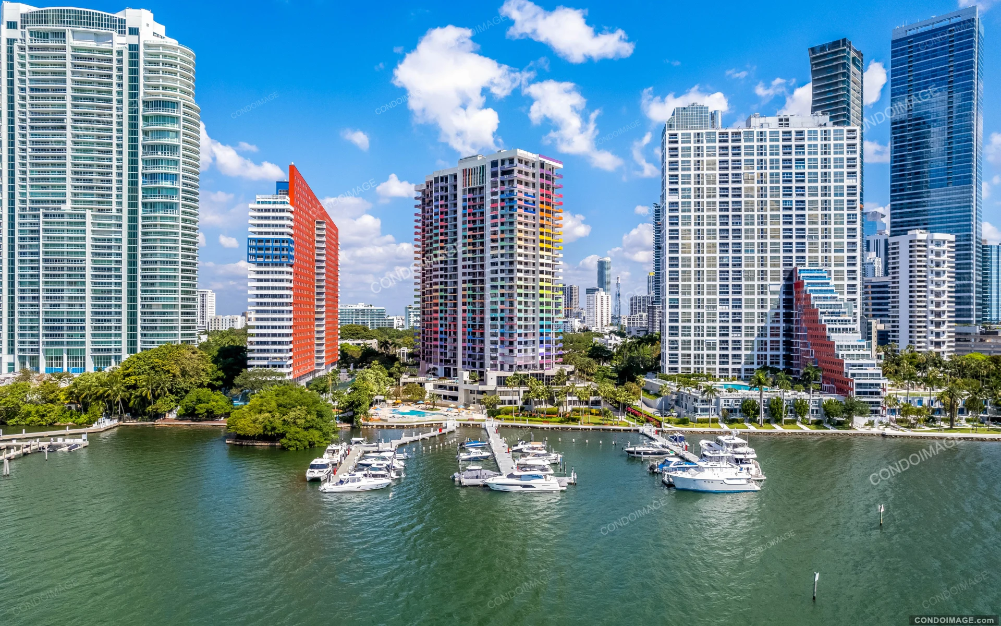
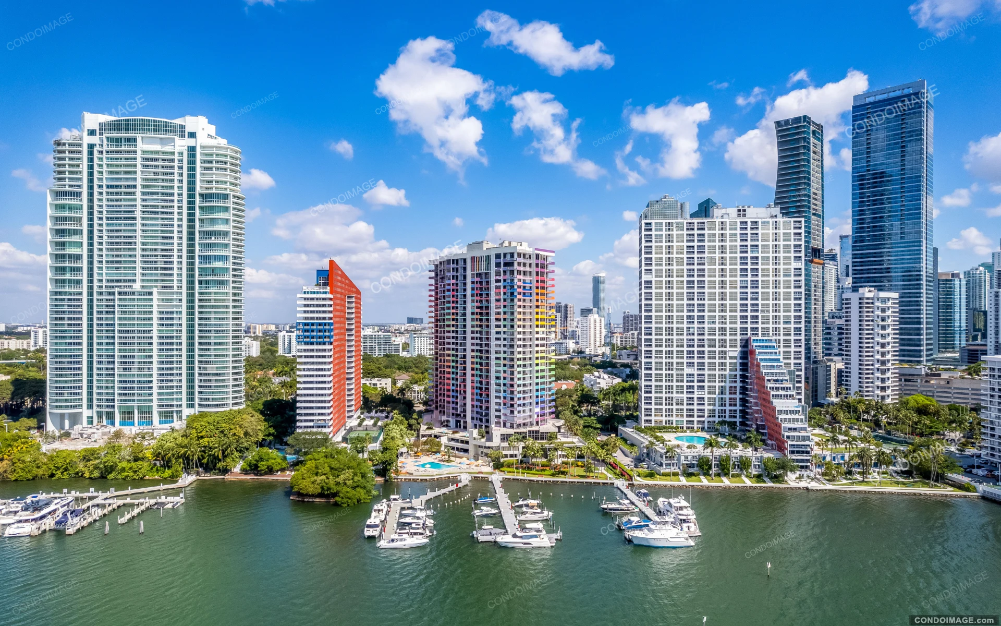
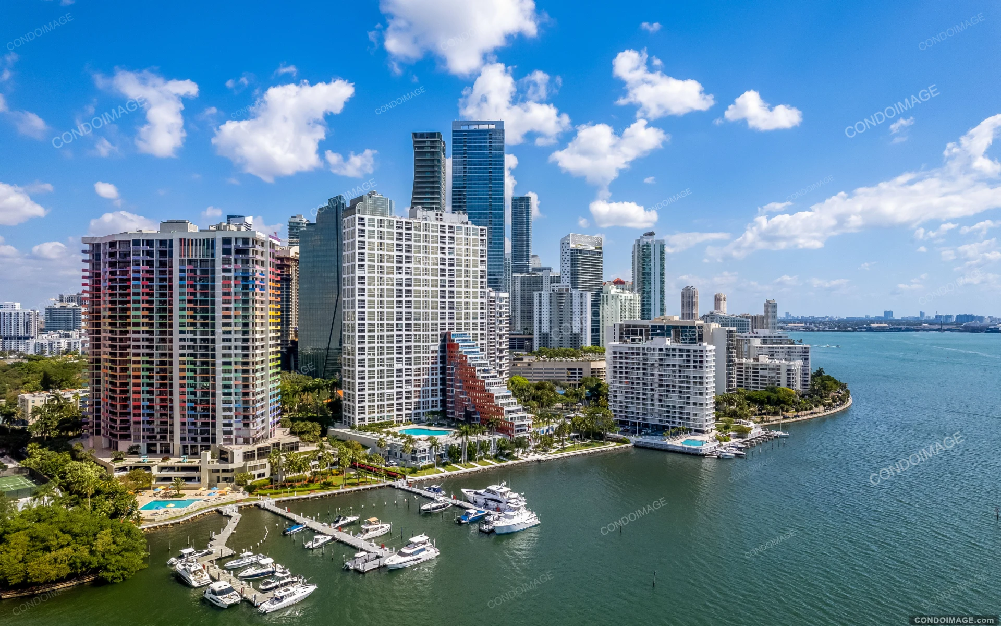
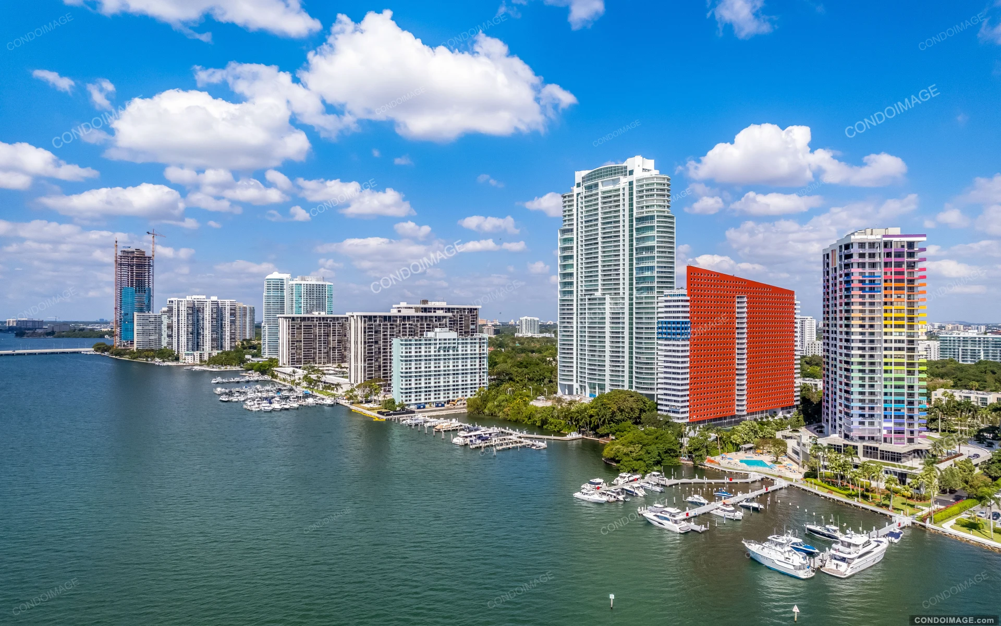
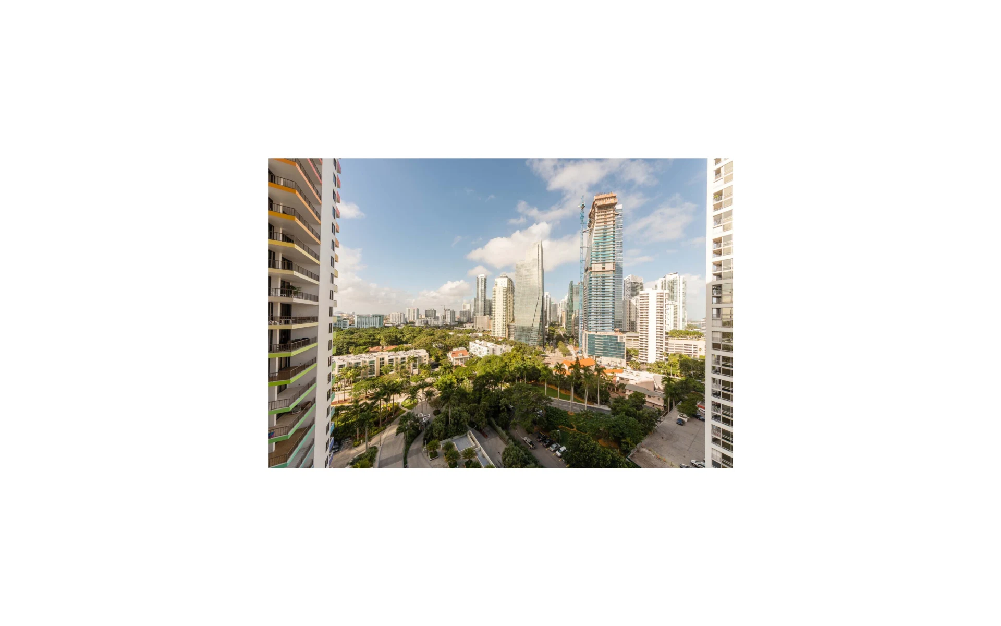
Villa Regina is an established condominium building along the Brickell waterfront corridor. The property features condominium residences within the Miami-Dade County real estate market and is positioned for buyers, sellers, agents, and real estate professionals researching Villa Regina condos, building information, and neighborhood context.
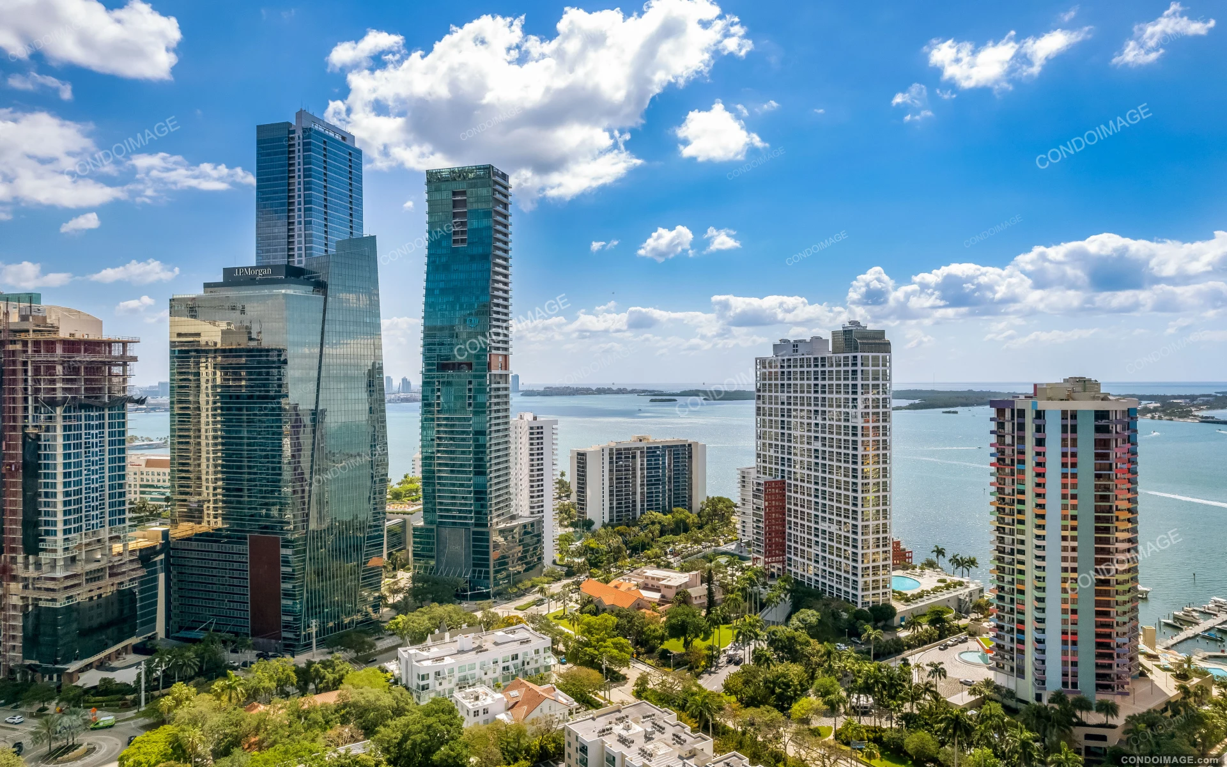
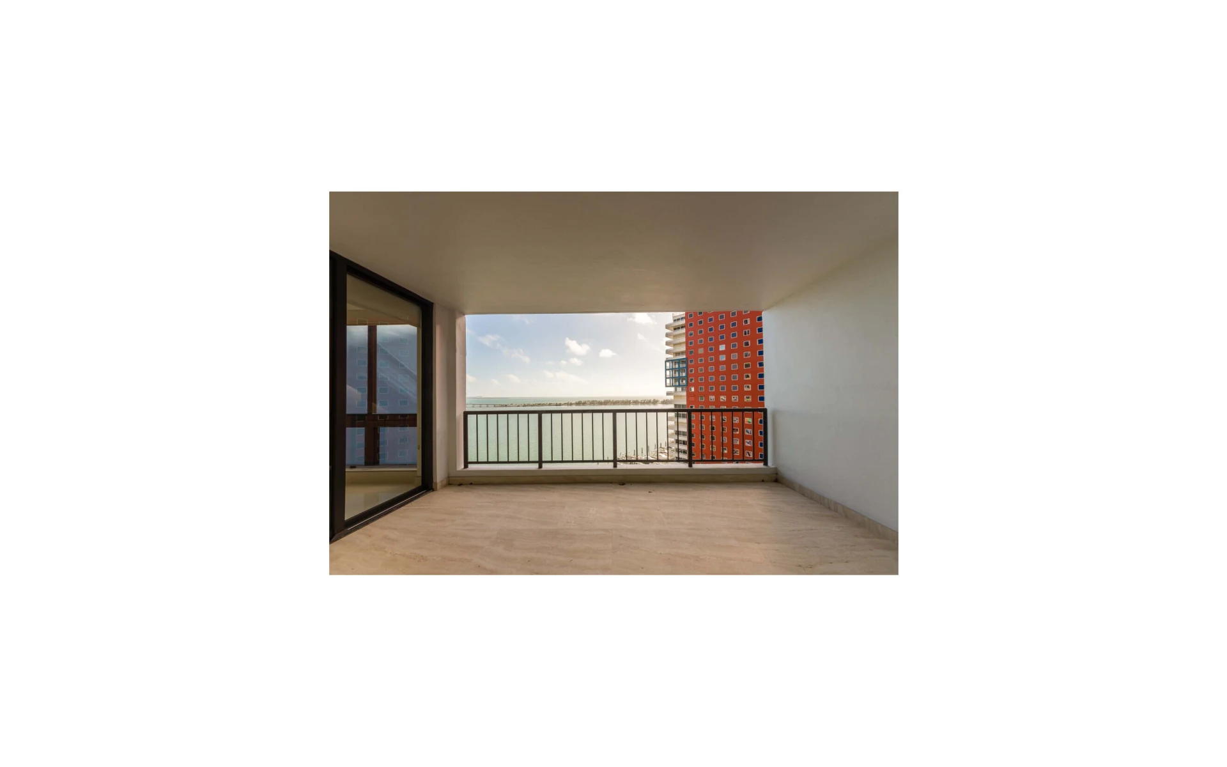
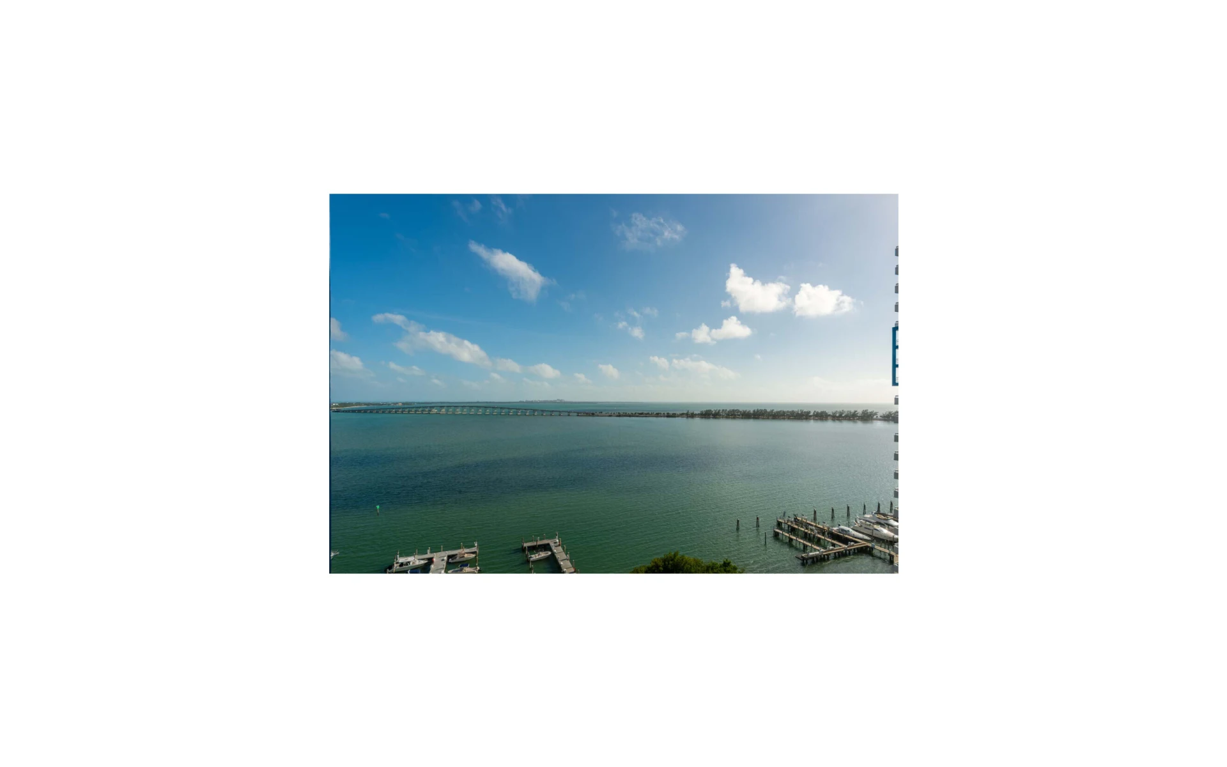
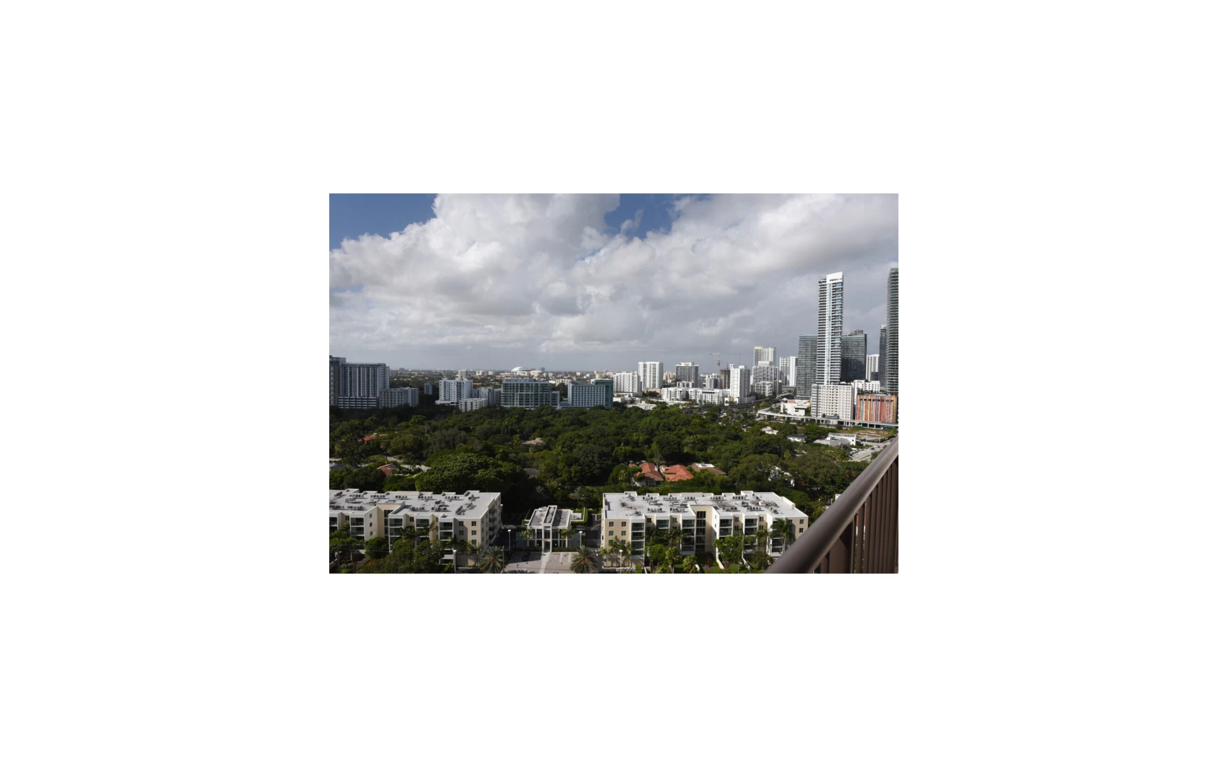
The building is located near Brickell Avenue, Biscayne Bay, Key Biscayne access routes, Coconut Grove, and the Brickell financial district.
Its location, established residential character, and bay-oriented setting make it part of the traditional Brickell condominium market.
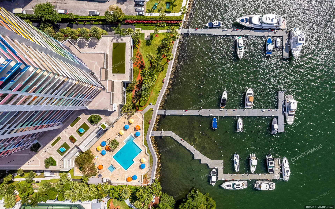
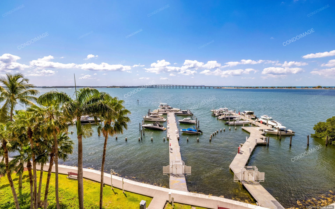
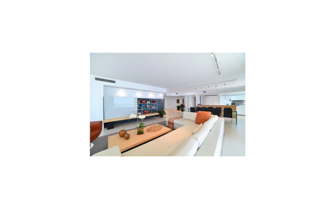
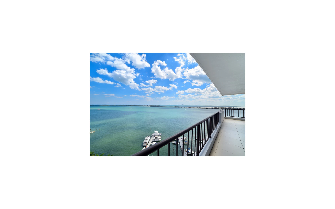
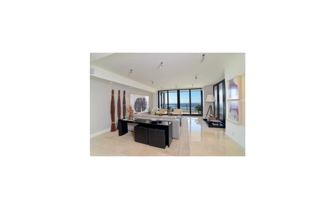
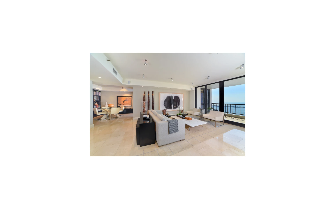
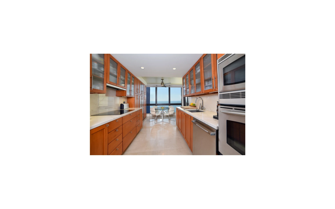
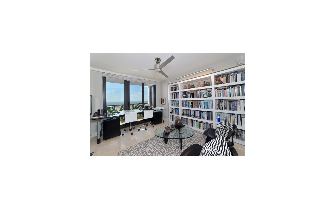
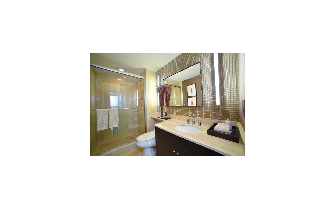
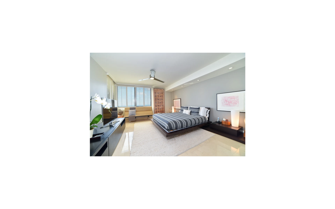
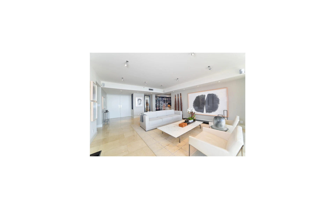
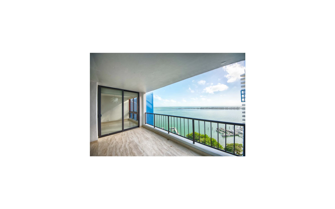
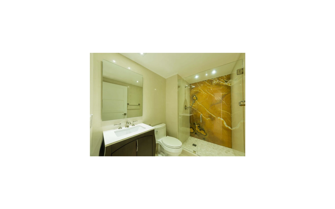
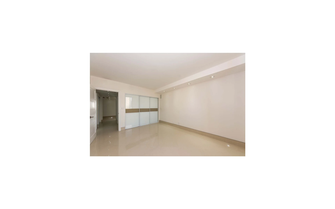
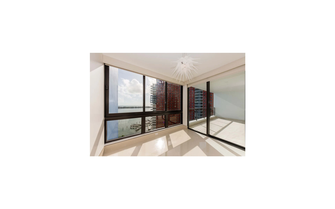
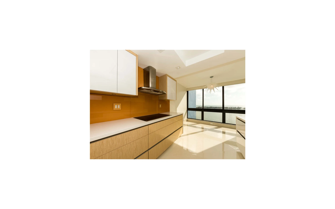
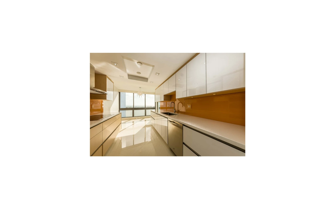
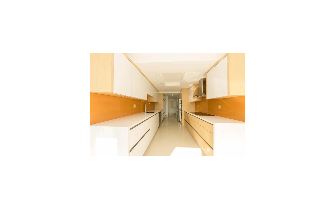
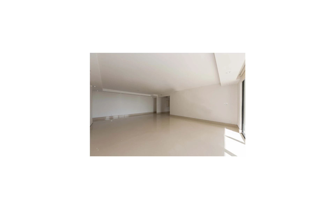
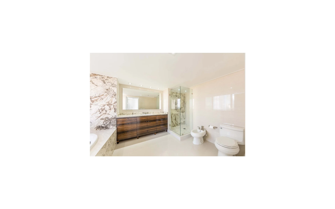
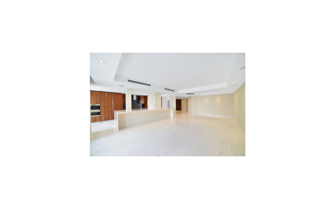
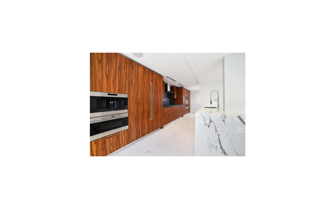
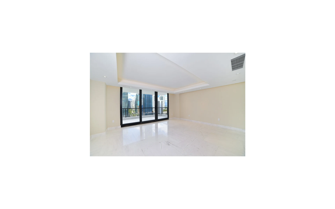
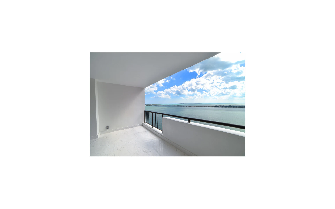
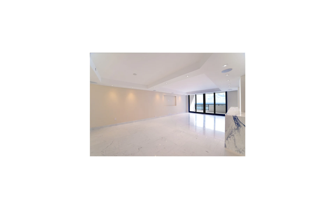
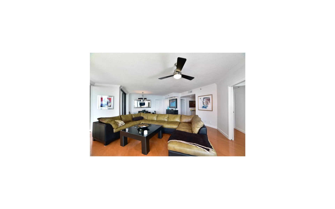
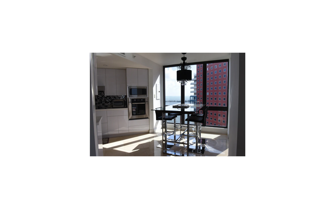
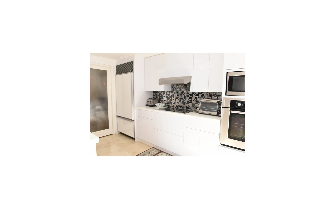
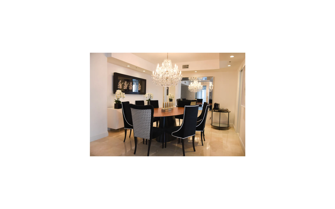
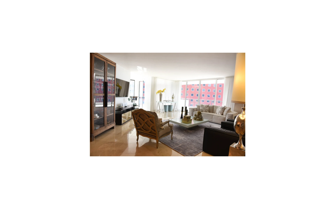
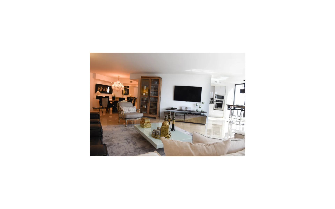
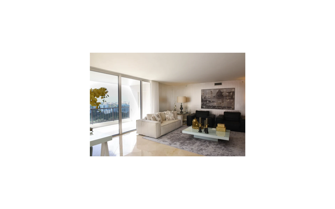
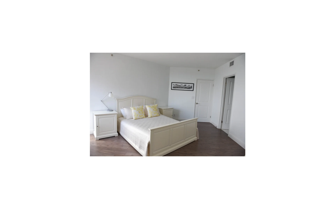
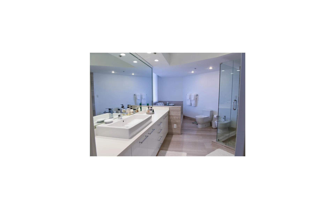
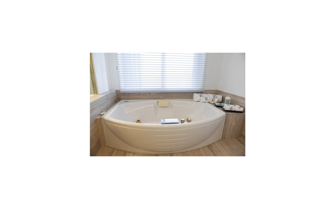
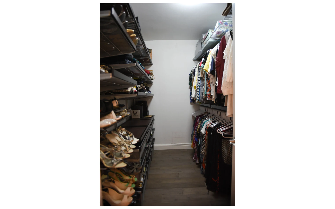
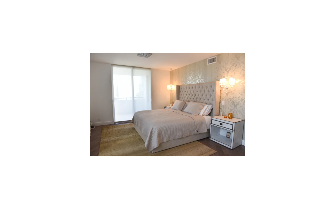
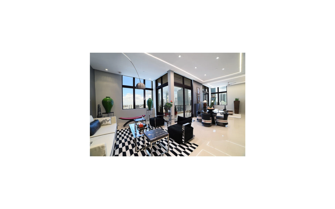
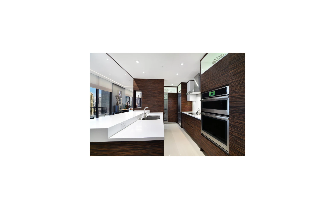
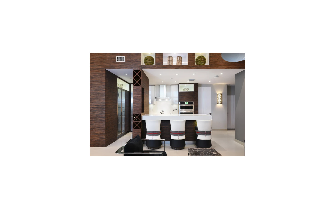
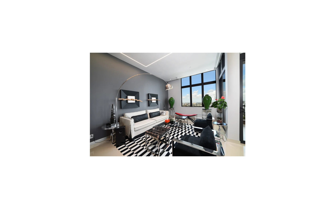
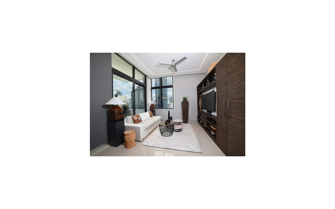
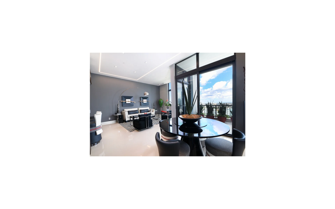
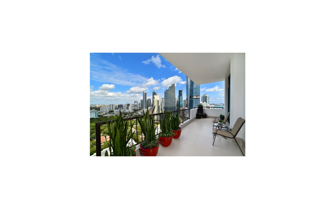
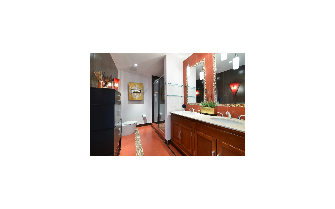
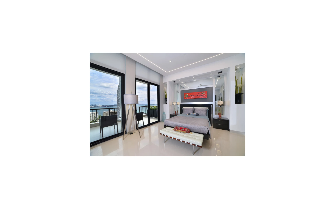
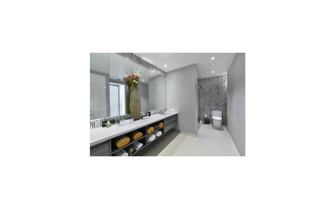
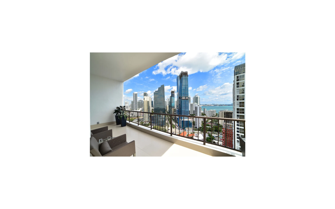
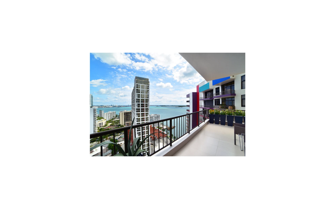
Instantly download 70 Villa Regina photos and visual media for real estate listings, websites, social media, presentations, and real estate marketing. This ready-to-use collection includes 8 professional photographs, plus Developer Media with 62 floor plans.
Professional MLS-ready condo photography for listings, social media, presentations, and marketing materials.
Instant access to collection with 8 licensed images for Villa Regina
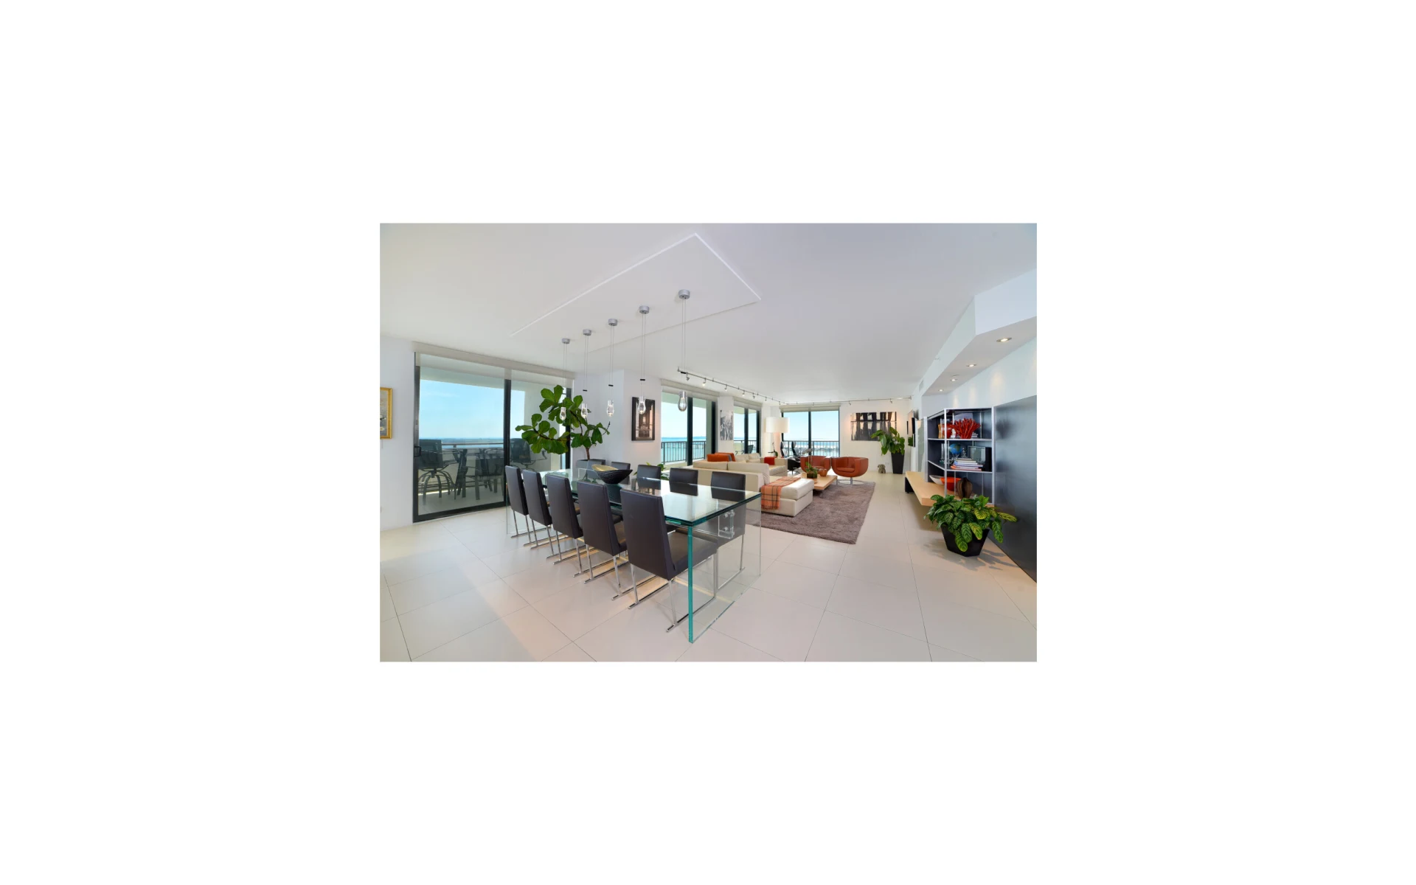
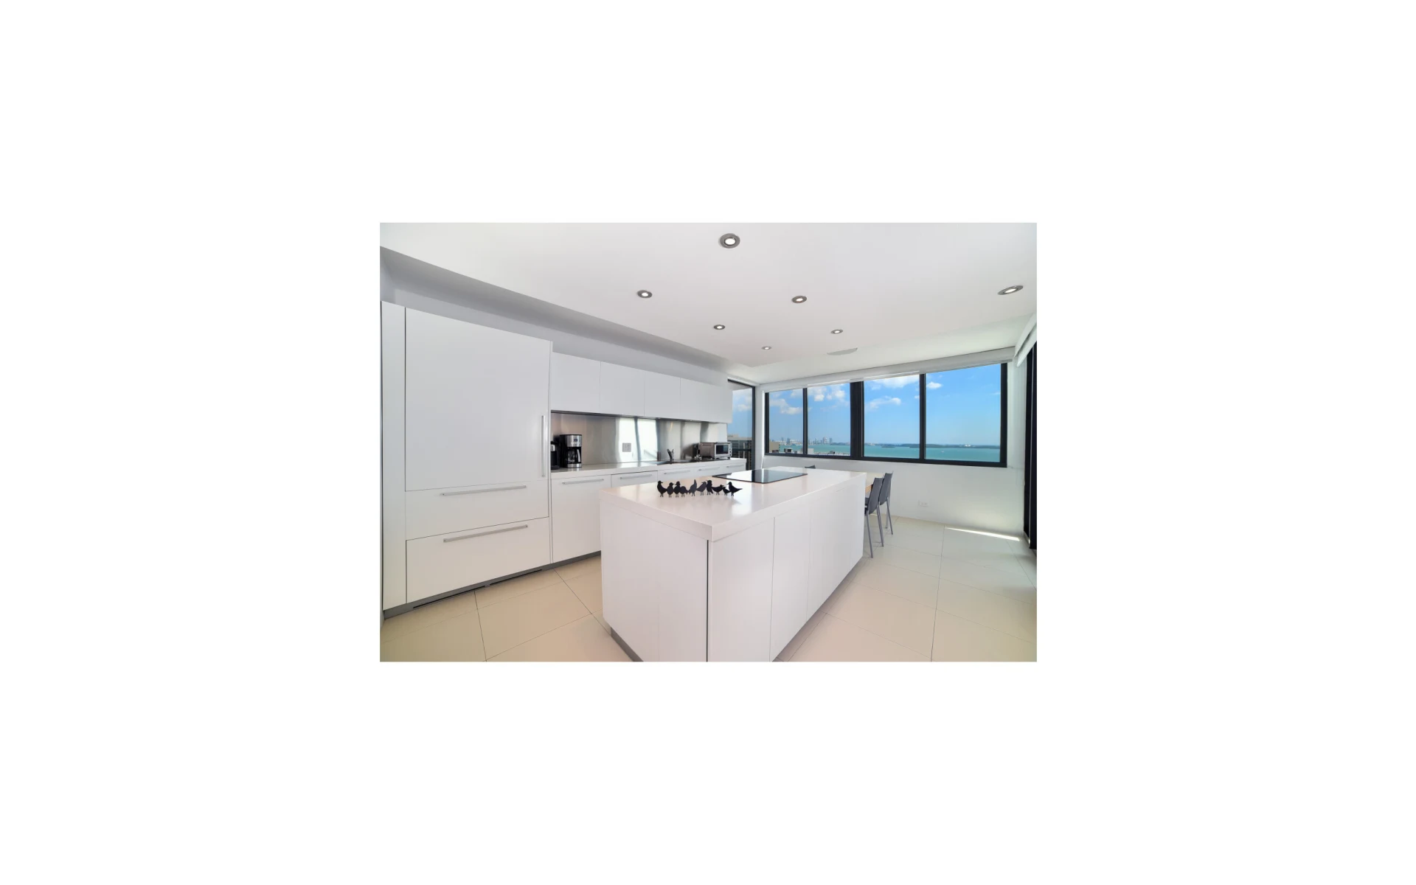
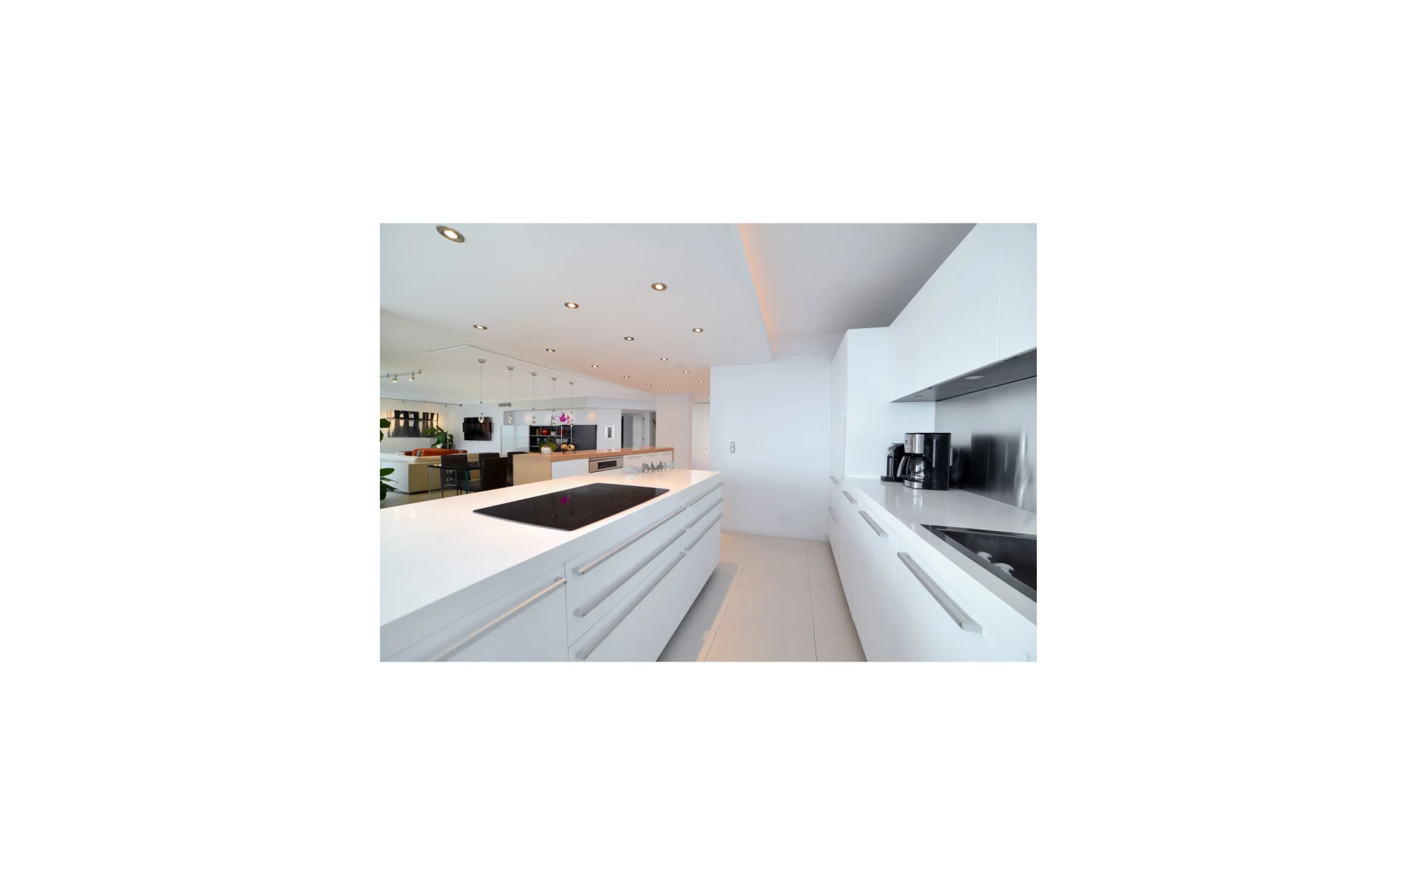
Amenities photos of Villa Regina include 8 high-quality amenities images showcasing pools, shared spaces, and lifestyle features. These visuals help improve listing photos and better present the value of the property.
Professional MLS-ready condo photography for listings, social media, presentations, and marketing materials.
Instant access to collection with 8 licensed images for Villa Regina
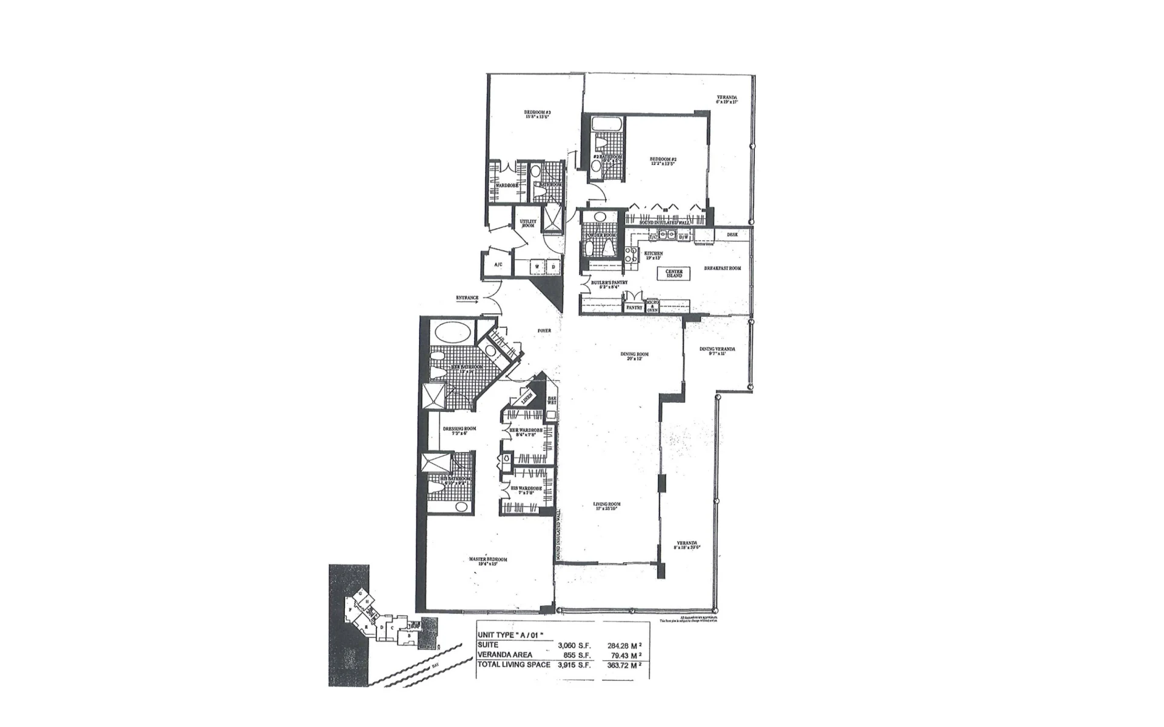
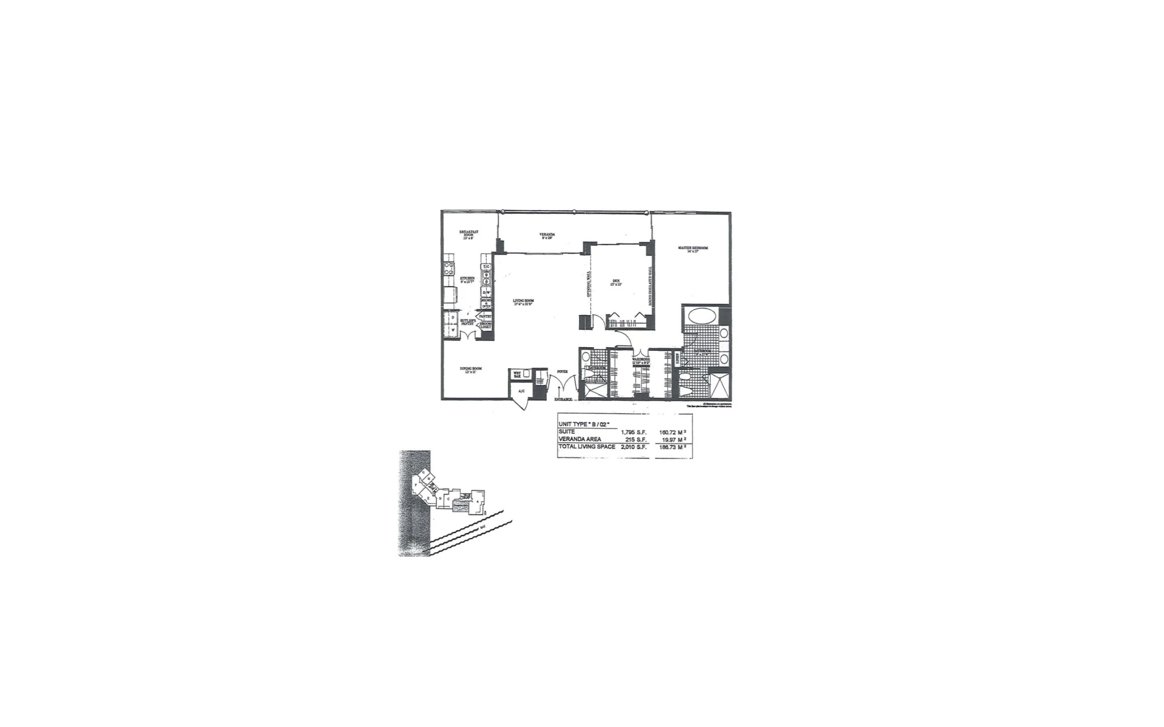
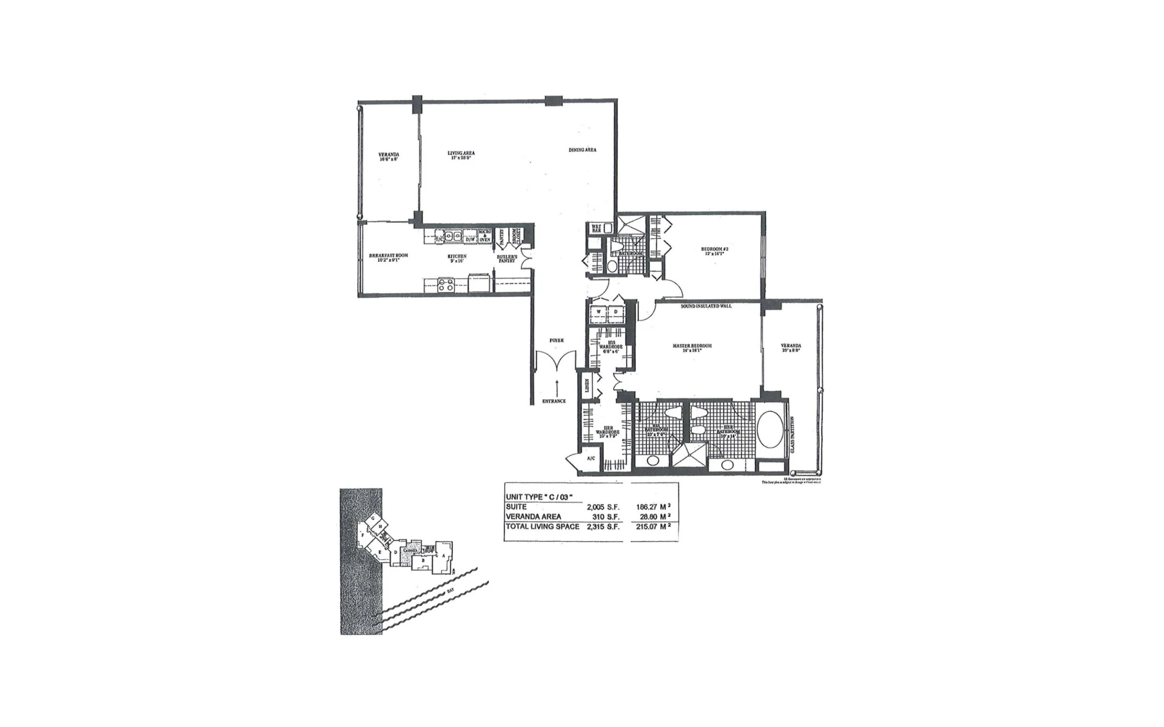
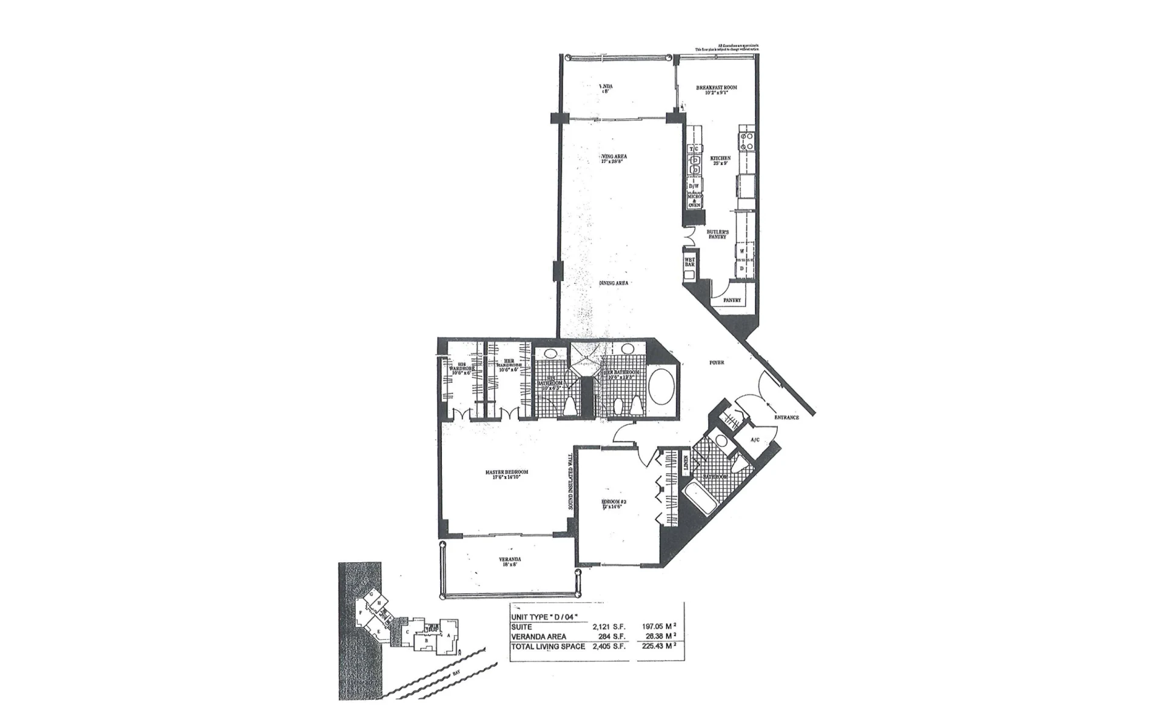
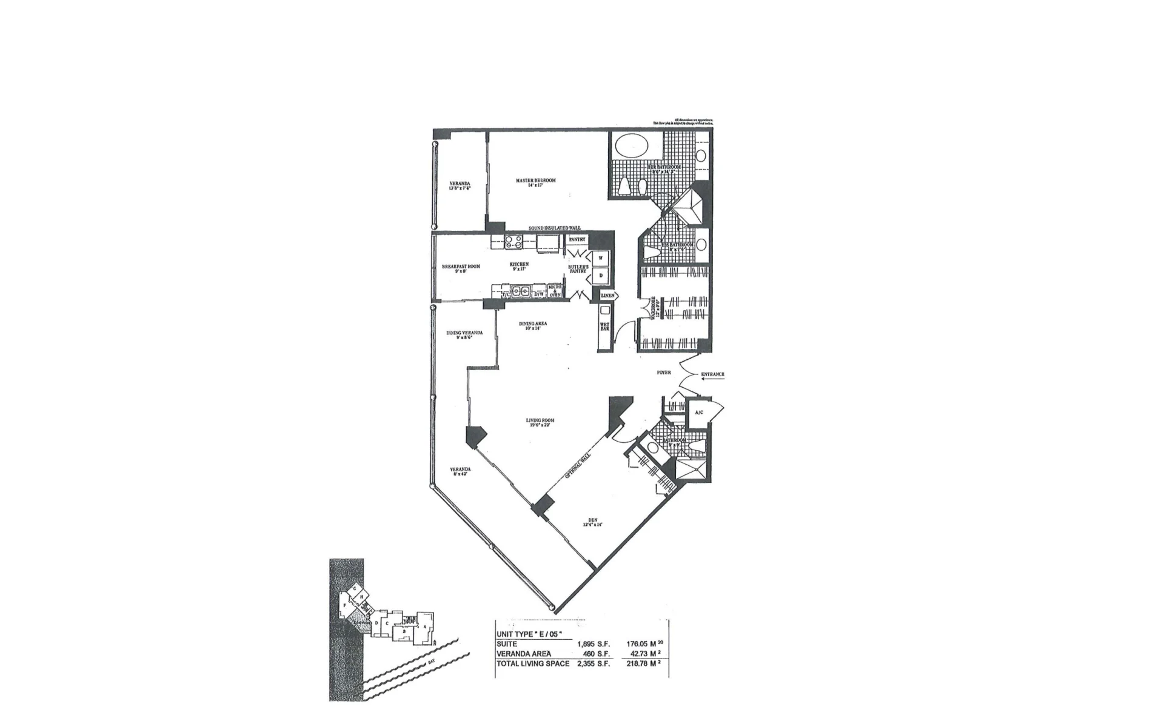
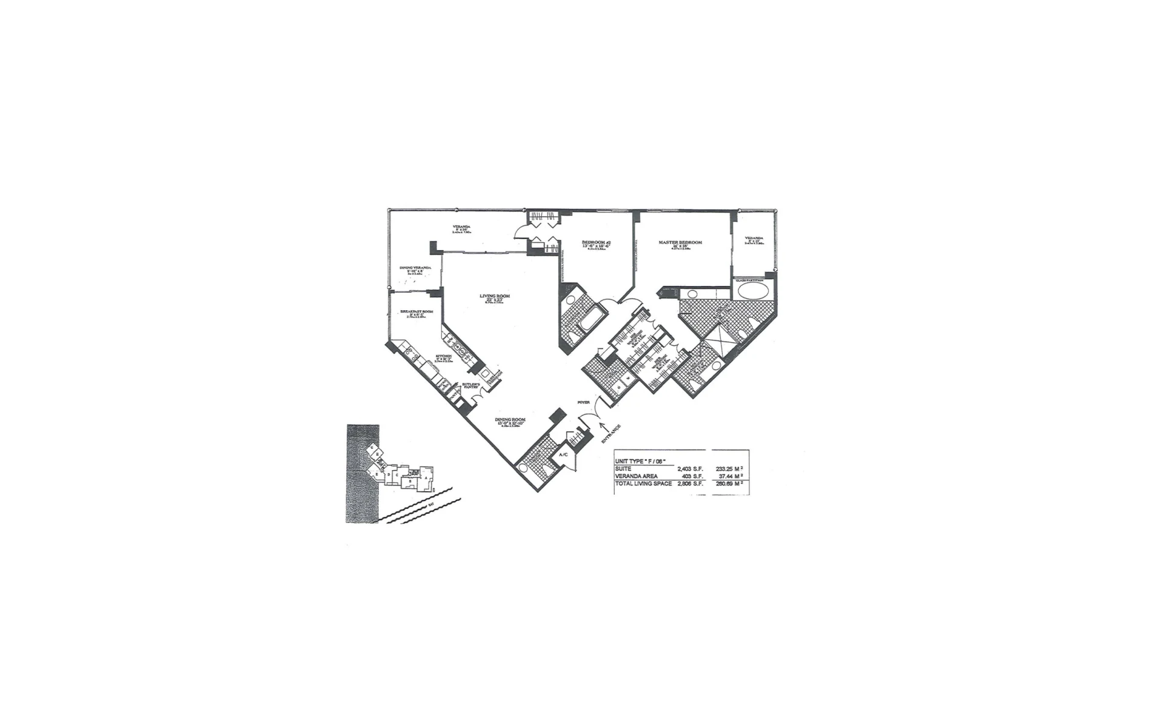
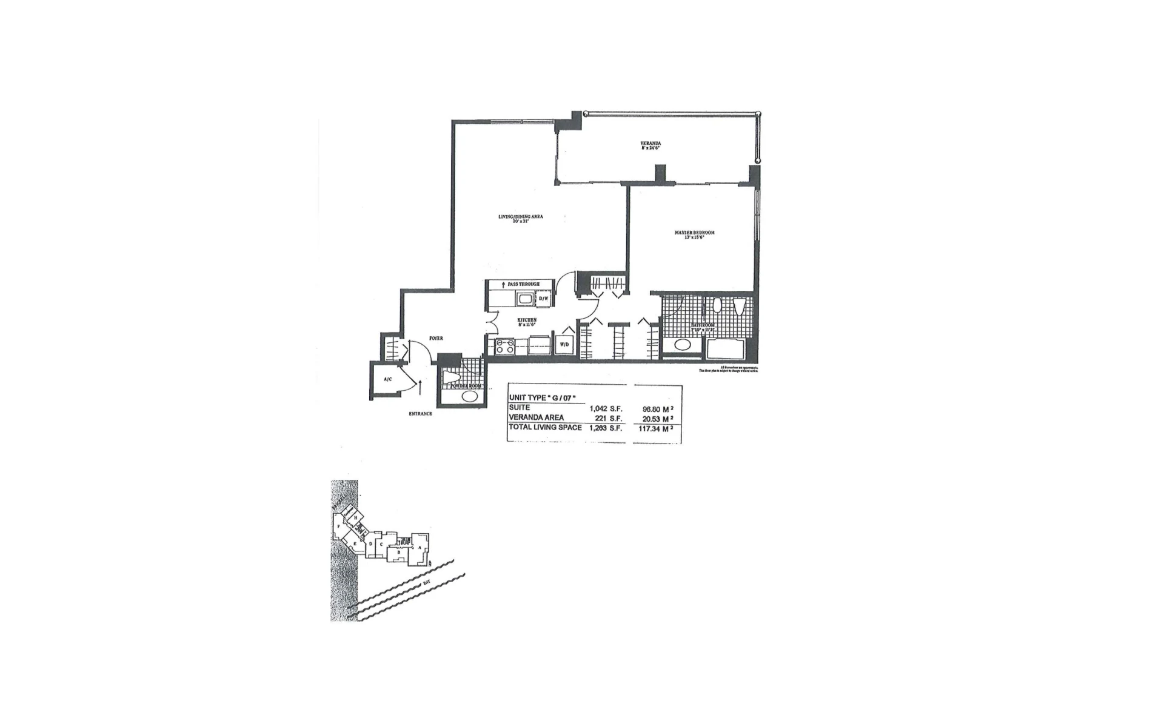
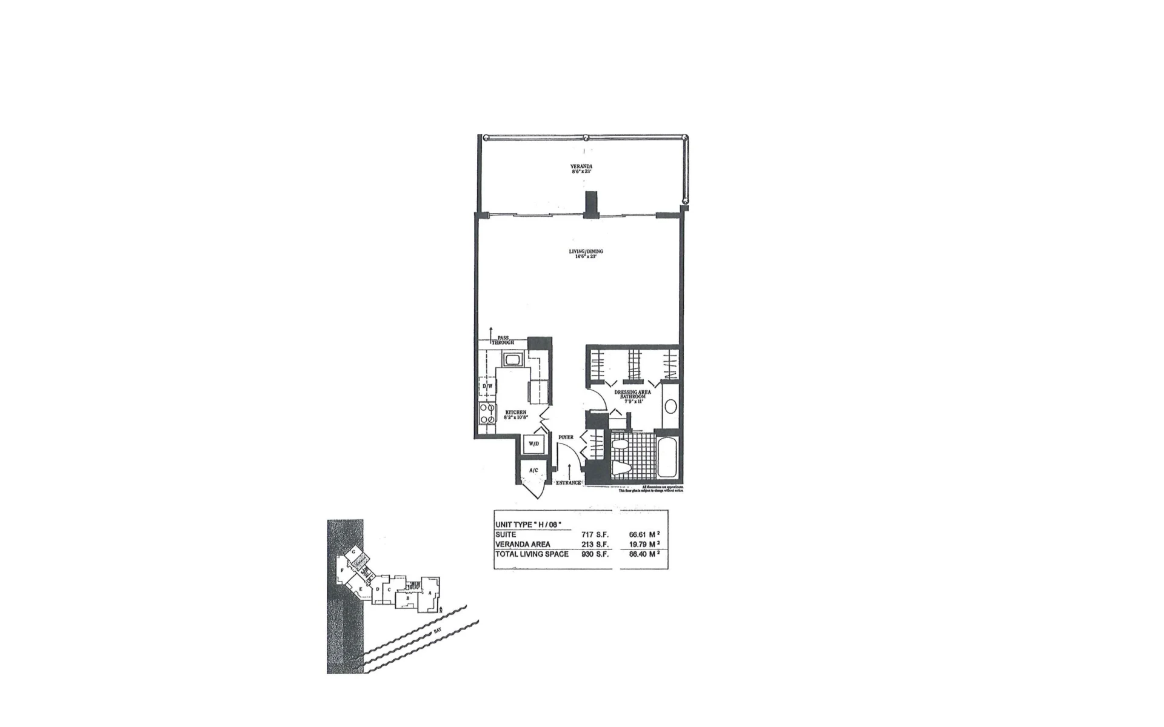
Floor plan for Villa Regina. includes 62 floor plan layouts that clearly present unit configuration and space planning. These visuals support real estate listings, buyer understanding, and property marketing materials.
Developer floor plans materials remain the property of their respective developers or rights holders and are displayed for informational and illustrative purposes only.
Floor plan for Villa Regina. includes 62 floor plan layouts that clearly present unit configuration and space planning. These visuals support real estate listings, buyer understanding, and property marketing materials.
Developer floor plans materials remain the property of their respective developers or rights holders and are displayed for informational and illustrative purposes only.
Developer renderings and floor plans are third-party materials included with the building media package — and are not sold by CONDOIMAGE. Usage is subject to the rights of the developer or copyright holder.
Included with package · 62 Floor Plans for Villa Regina
Villa Regina is an established condominium building along the Brickell waterfront corridor. The property features condominium residences within the Miami-Dade County real estate market and is positioned for buyers, sellers, agents, and real estate professionals researching Villa Regina condos, building information, and neighborhood context.
The building is located near Brickell Avenue, Biscayne Bay, Key Biscayne access routes, Coconut Grove, and the Brickell financial district.
Its location, established residential character, and bay-oriented setting make it part of the traditional Brickell condominium market.
Developer: Tibor Hollo
Architect: Arquitectonica
Year Built: 1982
Number of Floors: 30
Number of Units: 205
Address: 1581 Brickell Ave, Miami, FL 33129
Neighborhood: Brickell / Downtown Miami
Villa Regina is an established condominium building along the Brickell waterfront corridor. The property features condominium residences within the Miami-Dade County real estate market and is positioned for buyers, sellers, agents, and real estate professionals researching Villa Regina condos, building information, and neighborhood context.
The building is located near Brickell Avenue, Biscayne Bay, Key Biscayne access routes, Coconut Grove, and the Brickell financial district.
Its location, established residential character, and bay-oriented setting make it part of the traditional Brickell condominium market.
Developer: Tibor Hollo
Architect: Arquitectonica
Year Built: 1982
Number of Floors: 30
Number of Units: 205
Address: 1581 Brickell Ave, Miami, FL 33129
Neighborhood: Brickell / Downtown Miami
Professional MLS-ready condo photography for listings, social media, presentations, and marketing materials.
Instant access to collection with 8 licensed images for Villa Regina
CONDOIMAGE Exclusive Media - Price $49.00
All original media available on CONDOIMAGE is copyrighted and exclusively owned by CONDOIMAGE. These proprietary visual assets are licensed directly through our platform and may be used in MLS listings, real estate marketing, promotional materials, API integrations, and other permitted commercial uses, subject to the applicable CONDOIMAGE License Agreement.
Developer Materials / Third-Party Media
Some galleries may include renderings, floor plans, brochures, and other promotional materials provided by developers or other third parties. These assets are displayed for informational and identification purposes only and are not licensed by CONDOIMAGE. All copyrights and other intellectual property rights remain with their respective owners. Any use, reproduction, distribution, or publication of Third-Party Media requires authorization from the applicable copyright owner.
For complete licensing terms and copyright information, please refer to the CONDOIMAGE License, Copyright & Terms of Use .
CONDOIMAGE Exclusive Media - Price $49.00
All original media available on CONDOIMAGE is copyrighted and exclusively owned by CONDOIMAGE. These proprietary visual assets are licensed directly through our platform and may be used in MLS listings, real estate marketing, promotional materials, API integrations, and other permitted commercial uses, subject to the applicable CONDOIMAGE License Agreement.
Developer Materials / Third-Party Media
Some galleries may include renderings, floor plans, brochures, and other promotional materials provided by developers or other third parties. These assets are displayed for informational and identification purposes only and are not licensed by CONDOIMAGE. All copyrights and other intellectual property rights remain with their respective owners. Any use, reproduction, distribution, or publication of Third-Party Media requires authorization from the applicable copyright owner.
For complete licensing terms and copyright information, please refer to the CONDOIMAGE License, Copyright & Terms of Use .
marketing-optimized images curated to make your Real Estate Marketing stand out
Quickly find high-quality media by building or neighborhood.
Instant access to exclusive building imagery and manage downloads in one place.
Instant Download media and view license disclosures
We use cookies to enhance your browsing experience, serve personalized ads or content, and analyze our traffic. By clicking "Accept", you consent to our use of cookies. Read our cookie policy