Explore cities and neighborhoods
Quick actions
Discover premium residences
Quick actions
Explore pre-construction projects
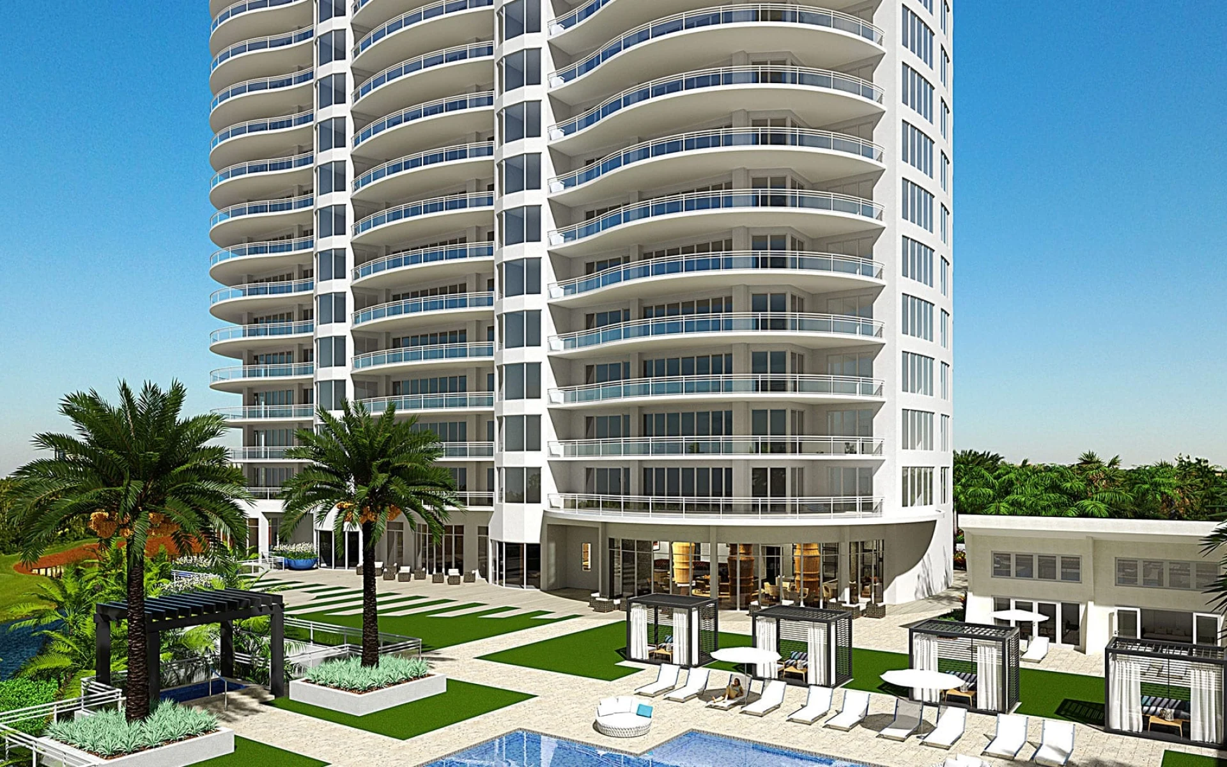
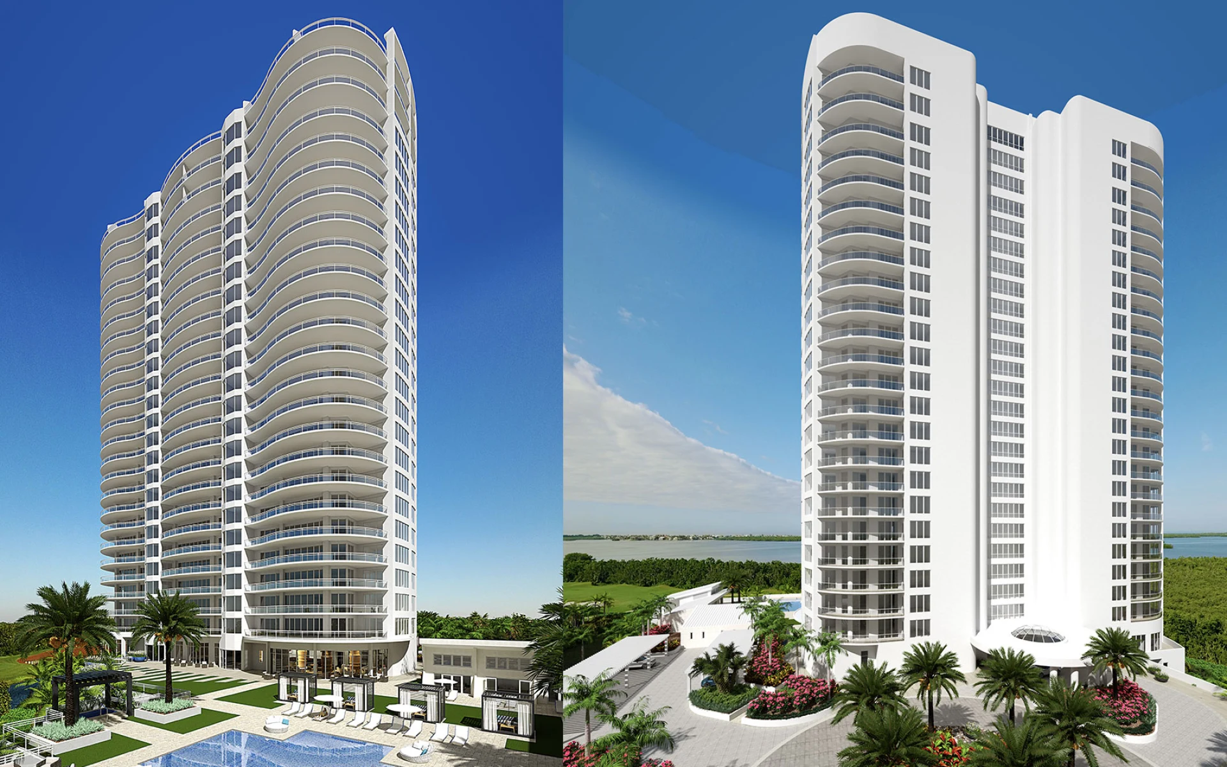
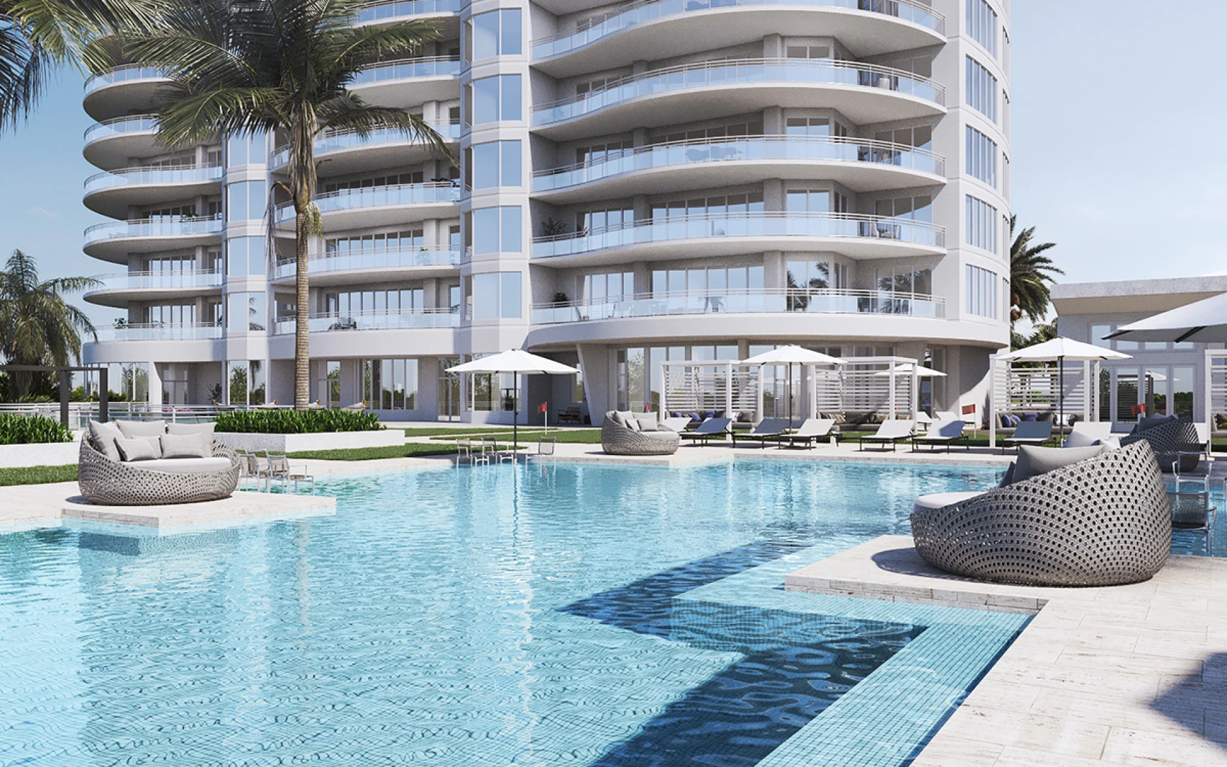
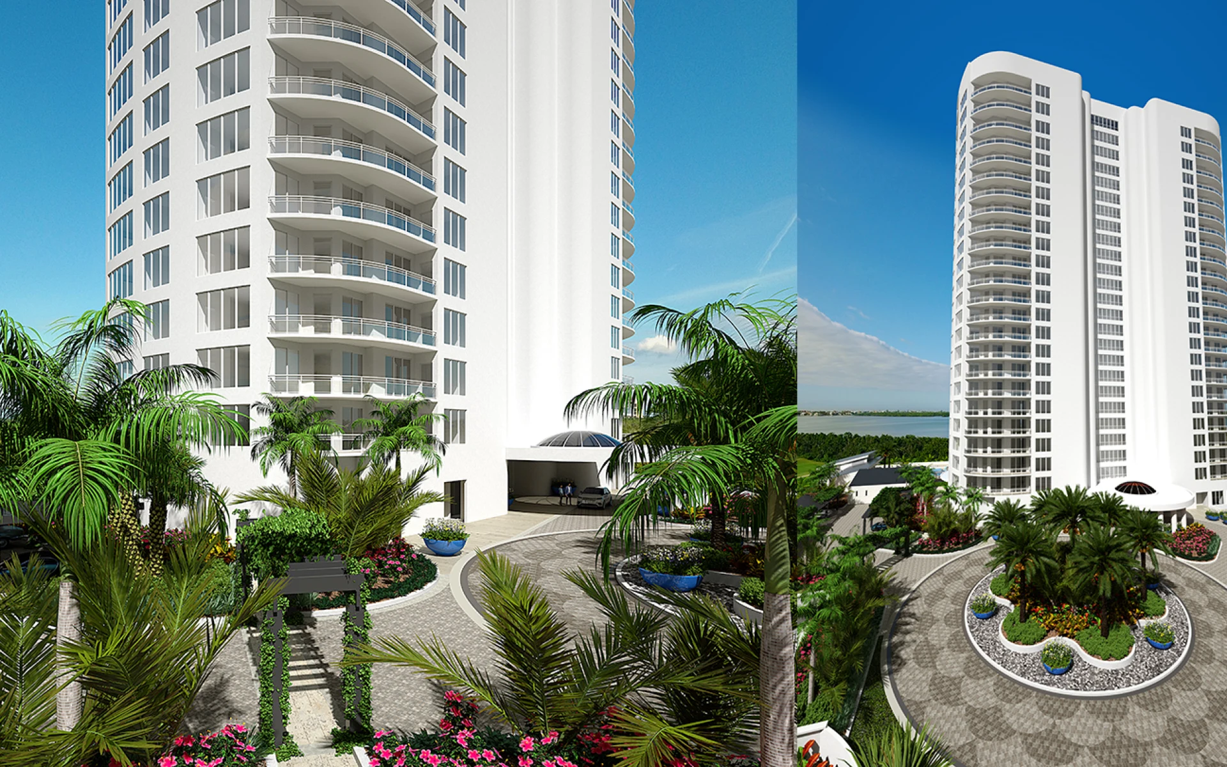
Omega at Bonita Bay is the final luxury high-rise within the master-planned Bonita Bay community in Bonita Springs—a 67-residence tower (63 tower homes plus four penthouses) with only three residences per typical floor.
Developed by The Ronto Group and designed by Miami architect Robert M. Swedroe. Tower residences are marketed at about 4,205–4,645 SF under air; penthouses about 6,375–6,435 SF with private rooftop decks and multi-car garages.
The former marketing site omegabonitabay.com is offline; primary CGI and project facts remain on the architect site and Ronto news archive. Swedroe lists the project Completed (2023). No ungated floor-plan PDFs found—only PNG plan graphics on third-party broker pages (not uploaded as PDFs here).
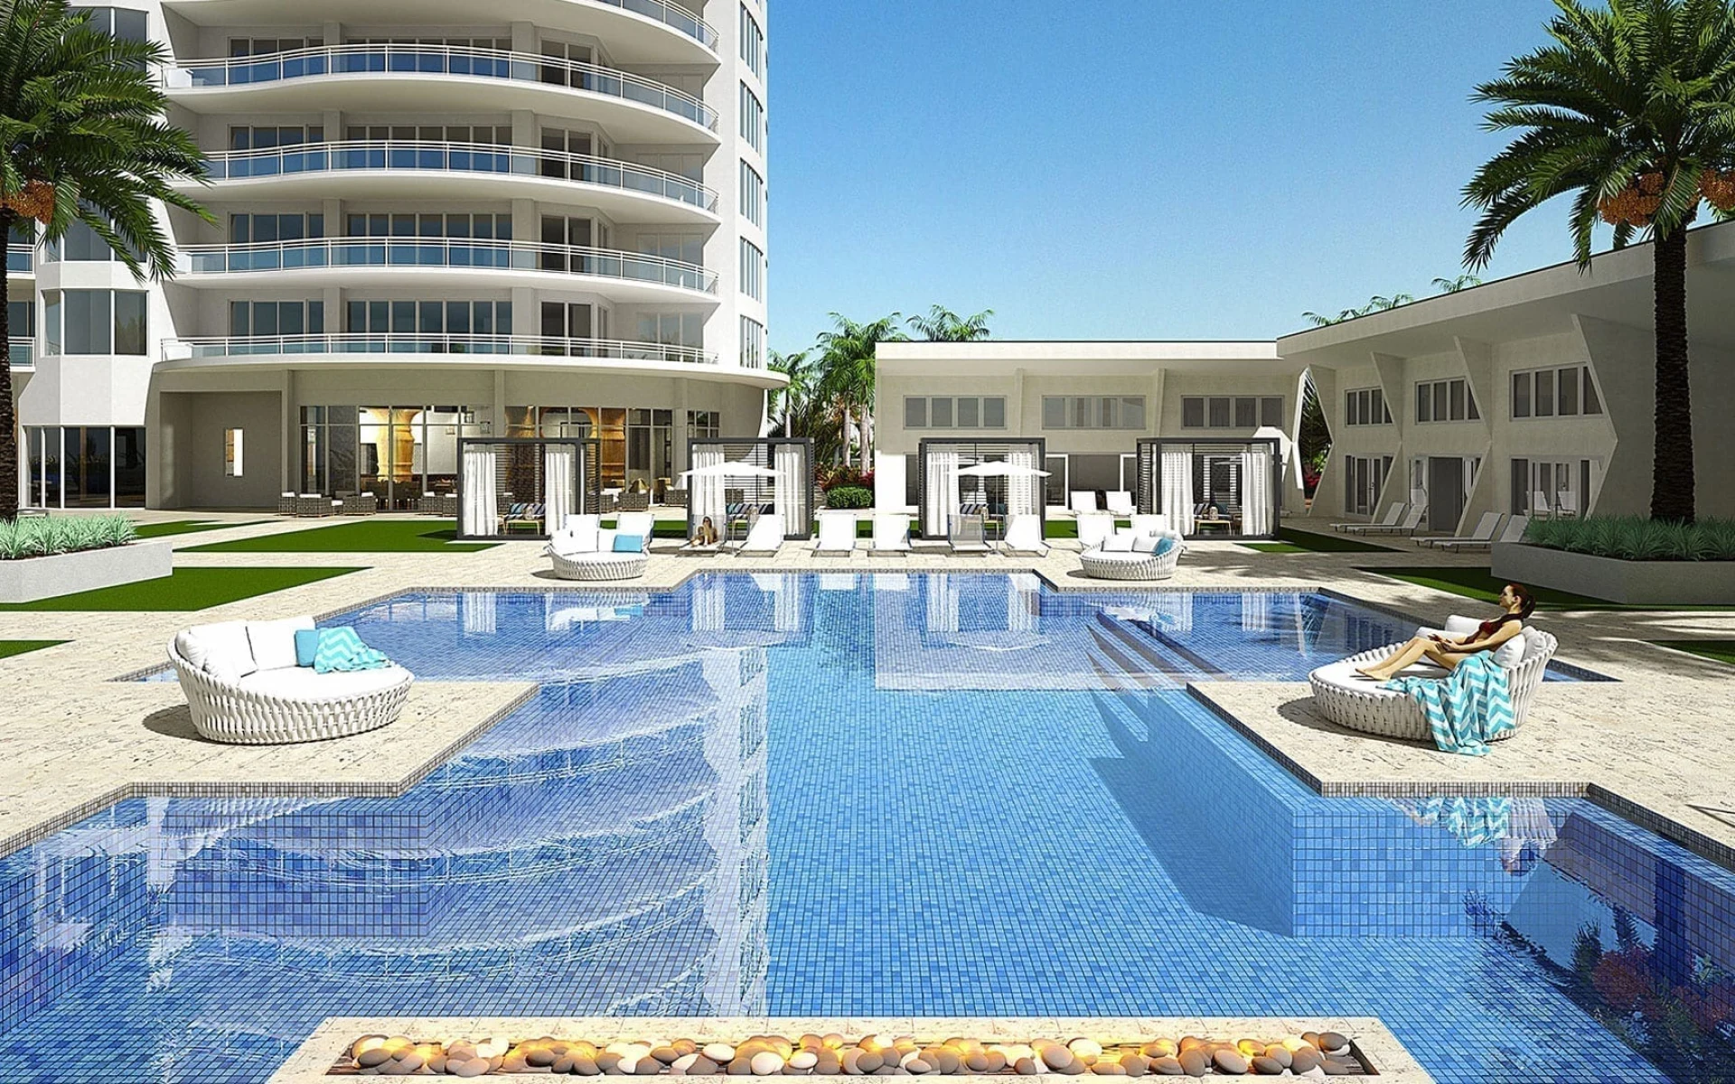
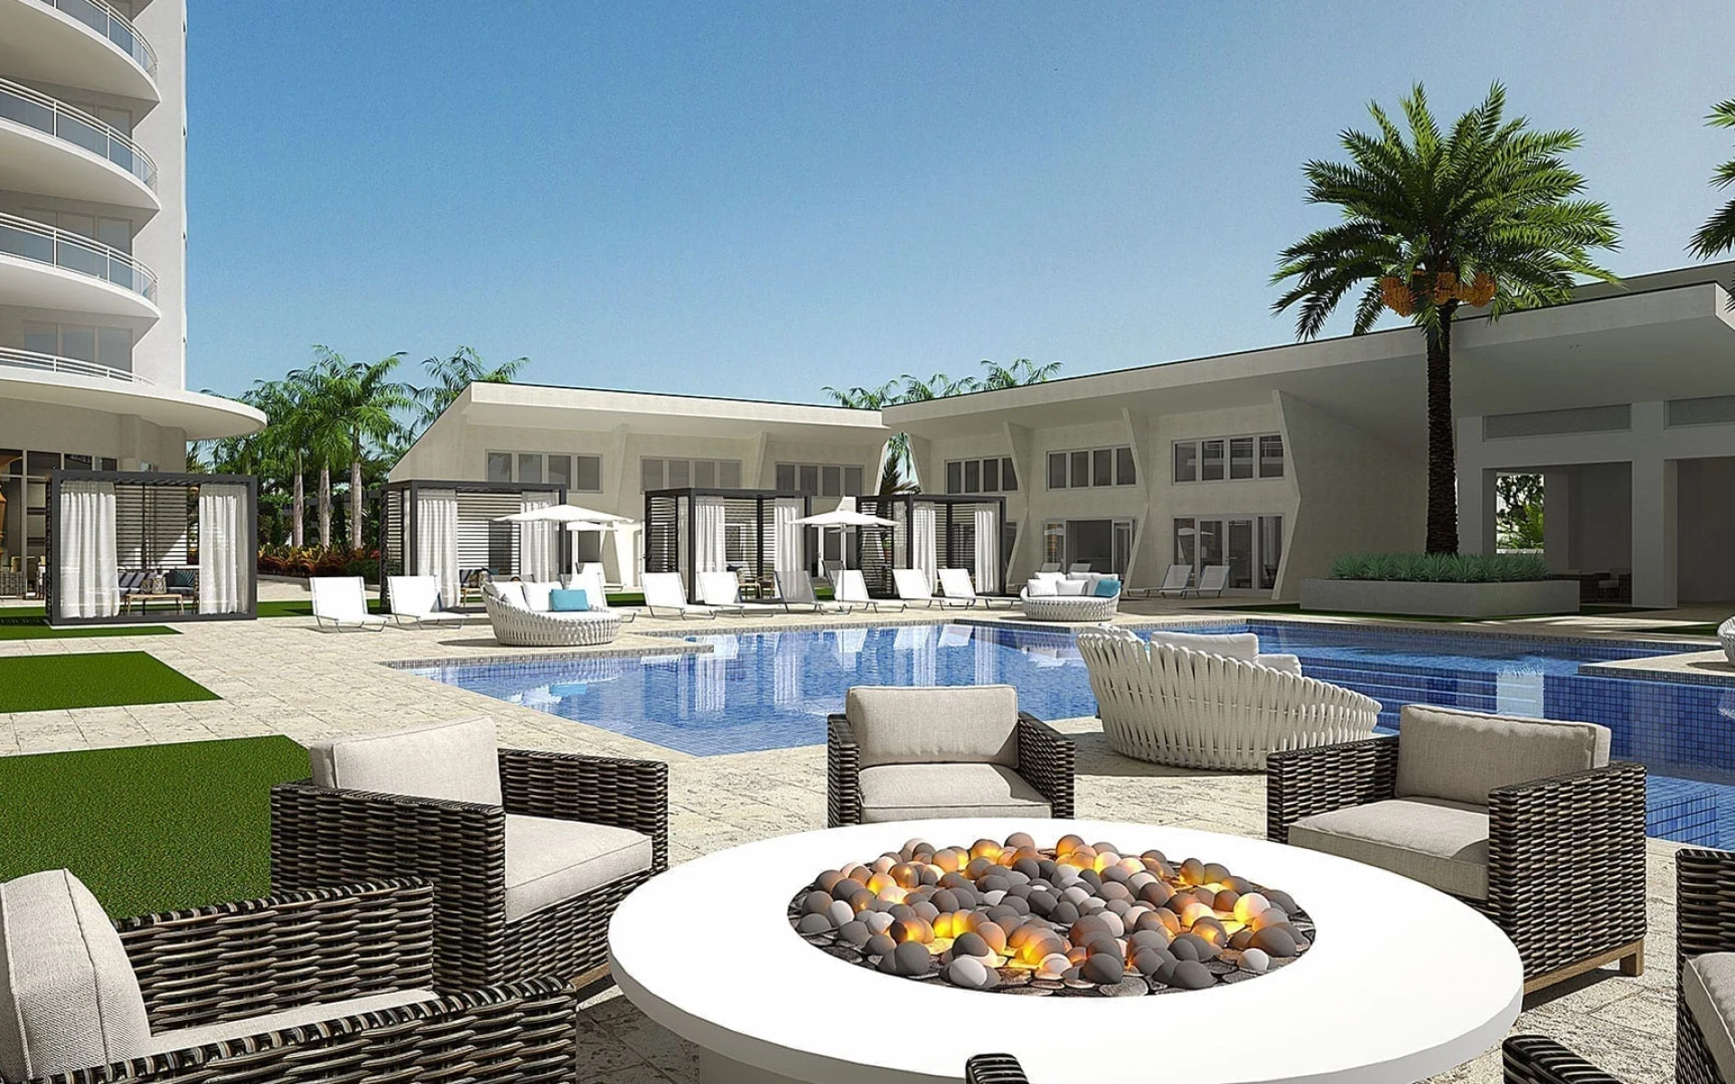
Instantly download a media package featuring 8 assets for Omega at Bonita Bay. Use visual media to promote the project and showcase its design and vision. Get quick access to 8 architectural renderings for Omega at Bonita Bay, located at 4991 Bonita Bay Boulevard, Bonita Springs, FL 34134.
Instantly download a media package featuring 8 assets for Omega at Bonita Bay. Use visual media to promote the project and showcase its design and vision. Get quick access to 8 architectural renderings for Omega at Bonita Bay, located at 4991 Bonita Bay Boulevard, Bonita Springs, FL 34134.
Marketing-optimized media curated to make your Real Estate Marketing stand out.
Instant access to collection with 8 media assets for Omega at Bonita Bay
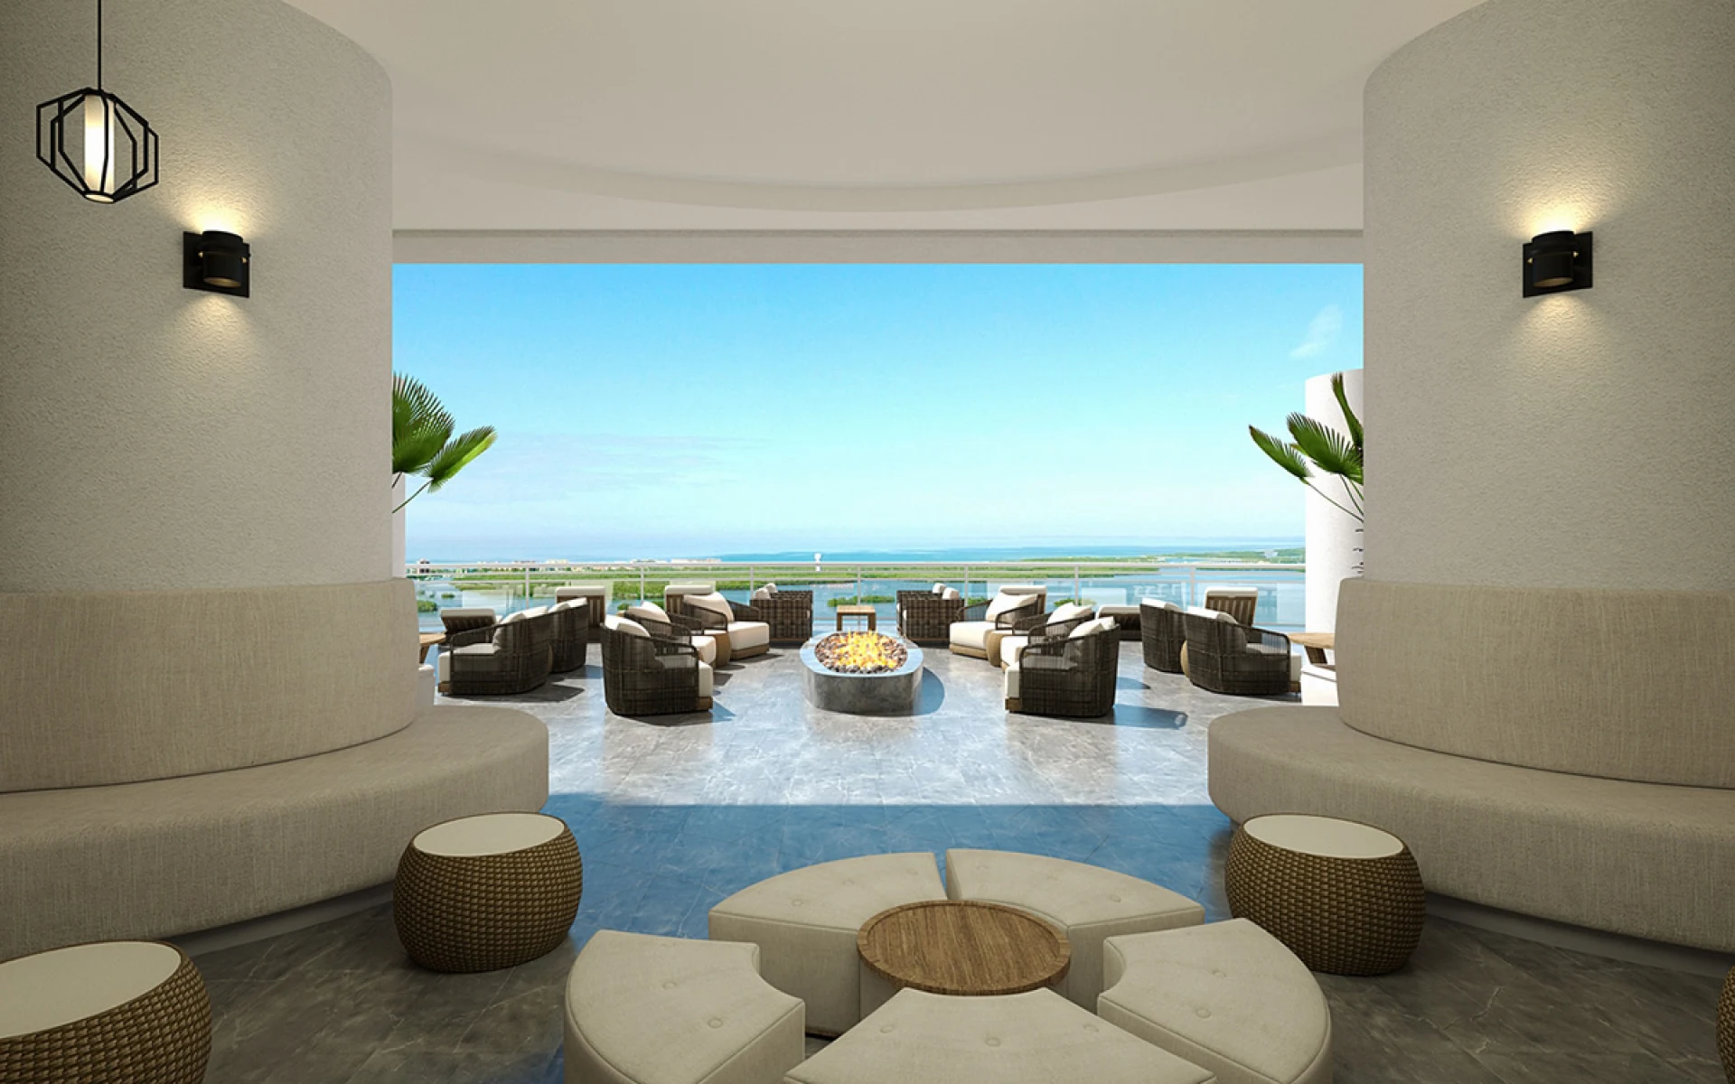
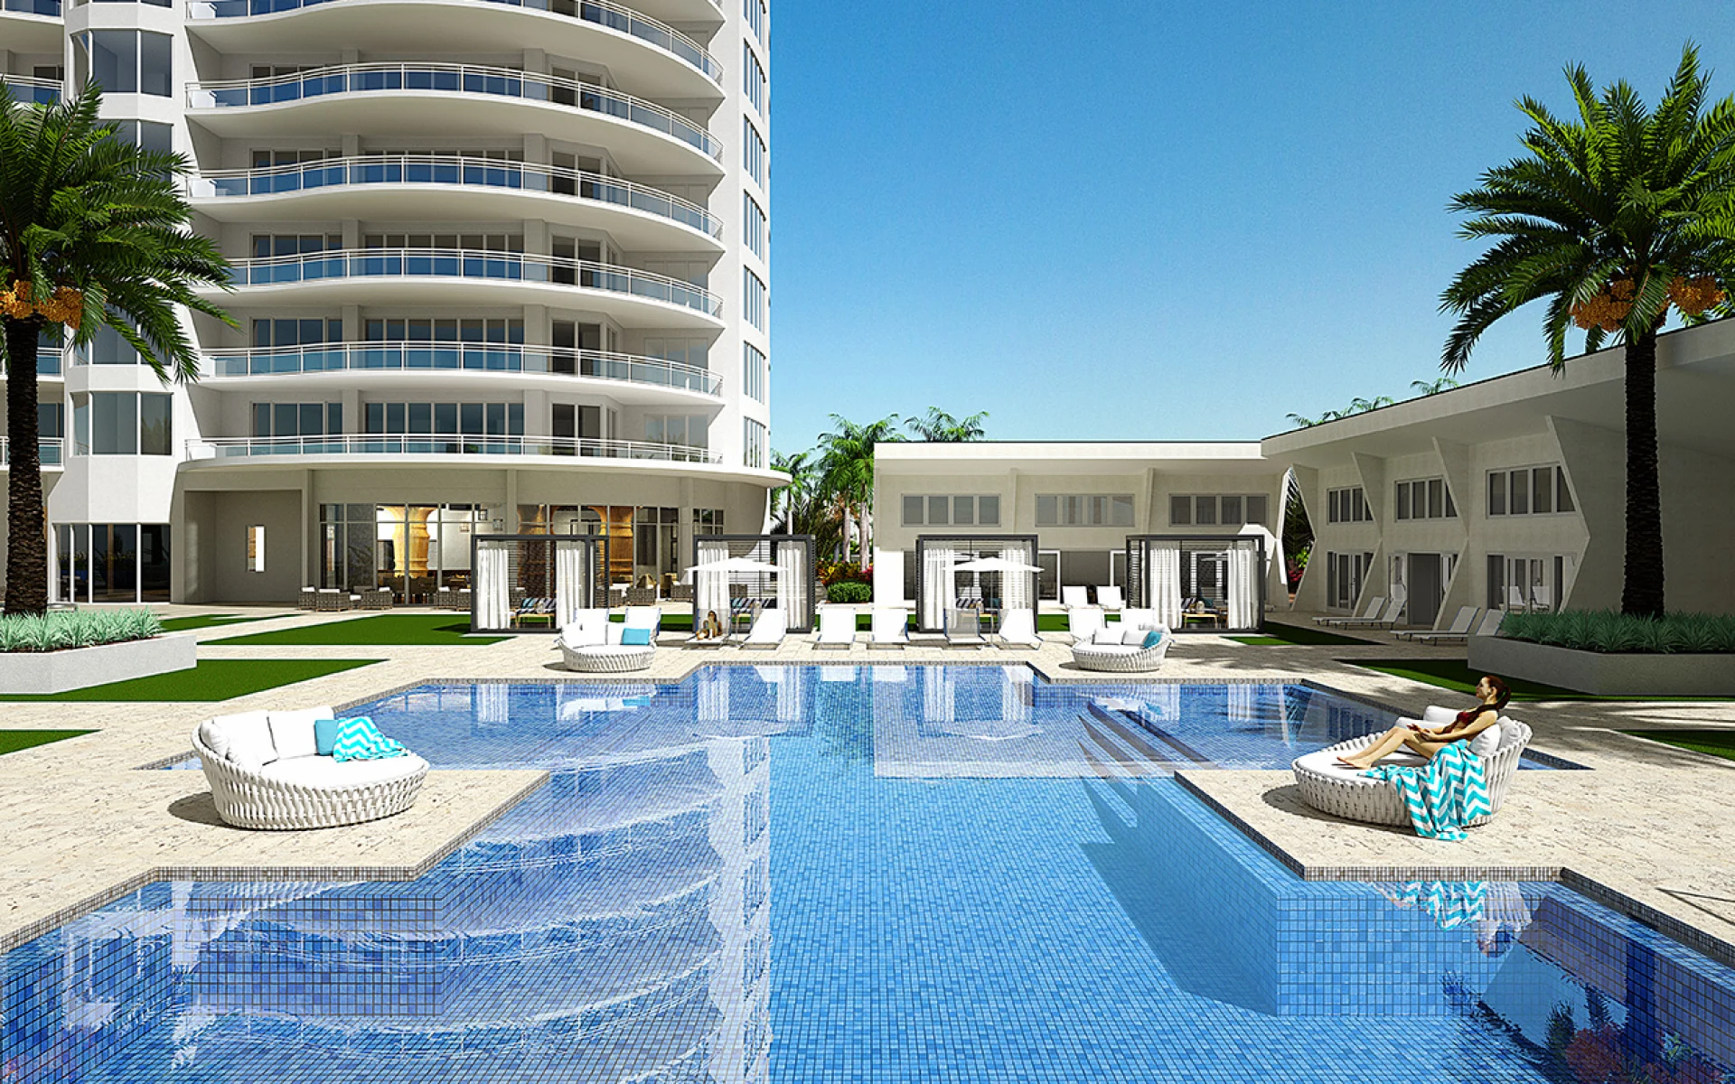
Omega at Bonita Bay renderings – use images to promote the project, instant download gallery with 8 architectural renderings showcasing the design and vision of Omega at Bonita Bay located at 4991 Bonita Bay Boulevard, Bonita Springs, FL 34134.
Developer renderings and promotional materials remain the property of their respective developers or rights holders and are provided for informational and illustrative purposes only. These materials are not licensed by or sold by CondoImage, and any reproduction, or commercial use requires authorization from the applicable copyright owner.
Real estate professionals are solely responsible for ensuring their use of these materials complies with their local MLS rules, brokerage policies, developer requirements, and all applicable copyright laws before publishing them.
Omega at Bonita Bay renderings – use images to promote the project, instant download gallery with 8 architectural renderings showcasing the design and vision of Omega at Bonita Bay located at 4991 Bonita Bay Boulevard, Bonita Springs, FL 34134.
Developer renderings and promotional materials remain the property of their respective developers or rights holders and are provided for informational and illustrative purposes only. These materials are not licensed by or sold by CondoImage, and any reproduction, or commercial use requires authorization from the applicable copyright owner.
Real estate professionals are solely responsible for ensuring their use of these materials complies with their local MLS rules, brokerage policies, developer requirements, and all applicable copyright laws before publishing them.
Developer renderings and floor plans are third-party materials included with the building media package — and are not sold by CONDOIMAGE. Usage is subject to the rights of the developer or copyright holder.
Included with package · 8 Renderings for Omega at Bonita Bay
Omega at Bonita Bay is the final luxury high-rise within the master-planned Bonita Bay community in Bonita Springs—a 67-residence tower (63 tower homes plus four penthouses) with only three residences per typical floor.
Developed by The Ronto Group and designed by Miami architect Robert M. Swedroe. Tower residences are marketed at about 4,205–4,645 SF under air; penthouses about 6,375–6,435 SF with private rooftop decks and multi-car garages.
The former marketing site omegabonitabay.com is offline; primary CGI and project facts remain on the architect site and Ronto news archive. Swedroe lists the project Completed (2023). No ungated floor-plan PDFs found—only PNG plan graphics on third-party broker pages (not uploaded as PDFs here).
Developer: The Ronto Group
Architect: Robert M. Swedroe Architects (Swedroe Architecture)
Year Built: 2023
Number of Floors: 27
Number of Units: 67
Address: 4991 Bonita Bay Boulevard, Bonita Springs, FL 34134
Neighborhood: Bonita Springs
Omega at Bonita Bay is the final luxury high-rise within the master-planned Bonita Bay community in Bonita Springs—a 67-residence tower (63 tower homes plus four penthouses) with only three residences per typical floor.
Developed by The Ronto Group and designed by Miami architect Robert M. Swedroe. Tower residences are marketed at about 4,205–4,645 SF under air; penthouses about 6,375–6,435 SF with private rooftop decks and multi-car garages.
The former marketing site omegabonitabay.com is offline; primary CGI and project facts remain on the architect site and Ronto news archive. Swedroe lists the project Completed (2023). No ungated floor-plan PDFs found—only PNG plan graphics on third-party broker pages (not uploaded as PDFs here).
Developer: The Ronto Group
Architect: Robert M. Swedroe Architects (Swedroe Architecture)
Year Built: 2023
Number of Floors: 27
Number of Units: 67
Address: 4991 Bonita Bay Boulevard, Bonita Springs, FL 34134
Neighborhood: Bonita Springs
Marketing-optimized media curated to make your Real Estate Marketing stand out.
Instant access to collection with 8 media assets for Omega at Bonita Bay
Developer Materials / Third-Party Media
Some galleries may include renderings, floor plans, brochures, and other promotional materials provided by developers or other third parties. These assets are displayed for informational and identification purposes only and are not licensed by CONDOIMAGE. All copyrights and other intellectual property rights remain with their respective owners. Any use, reproduction, distribution, or publication of Third-Party Media requires authorization from the applicable copyright owner.
For complete licensing terms and copyright information, please refer to the CONDOIMAGE License, Copyright & Terms of Use .
Developer Materials / Third-Party Media
Some galleries may include renderings, floor plans, brochures, and other promotional materials provided by developers or other third parties. These assets are displayed for informational and identification purposes only and are not licensed by CONDOIMAGE. All copyrights and other intellectual property rights remain with their respective owners. Any use, reproduction, distribution, or publication of Third-Party Media requires authorization from the applicable copyright owner.
For complete licensing terms and copyright information, please refer to the CONDOIMAGE License, Copyright & Terms of Use .
marketing-optimized images curated to make your Real Estate Marketing stand out

Quickly find high-quality media by building or neighborhood.

Instant access to exclusive building imagery and manage downloads in one place.

Instant Download media and view license disclosures
We use cookies to enhance your browsing experience, serve personalized ads or content, and analyze our traffic. By clicking "Accept", you consent to our use of cookies. Read our cookie policy